
This is a carousel with tiles that activate property listing cards. Use the previous and next buttons to navigate.
1/1
$3,505,000
This is a carousel with tiles that activate property listing cards. Use the previous and next buttons to navigate.
1/1
Property Description
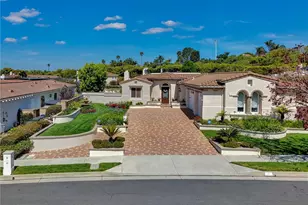
Beautifully curated at every turn....22 Aurora is an exceptional California lifestyle retreat featuring a thoughtfully designed one level 4-bedroom residence (or 3 bedrooms plus office), a detached pool house/ADU that comfortably accommodates two guests, and a separate artist's retreat with sleeping quarters. Together, the property functions as a private compound where architecture, recreation, creativity, and entertaining coexist seamlessly.
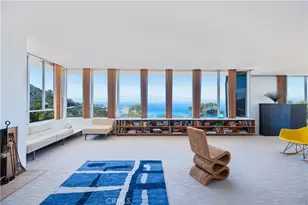
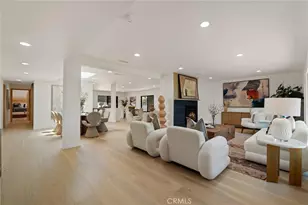
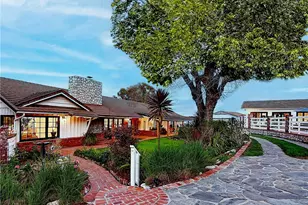
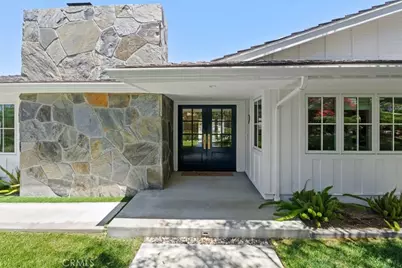
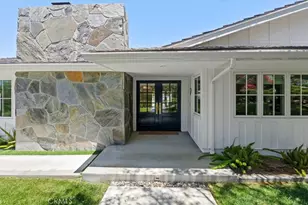
Blending the clean lines of a mid-century ranch with the relaxed sophistication of coastal California living, the home feels as though it belongs in the pages of a design magazine while remaining warm, welcoming, and highly livable. Exceptional attention to detail is evident throughout, with every finish, fixture, lighting element, and material selection carefully considered.
Natural light fills the entire interior. The kitchen serves as both a design statement and functional centerpiece, allowing sunlight, architecture, and gathering to take center stage. Nearby, a beautifully concealed pantry reflects the home's overarching philosophy: exceptional functionality wrapped in understated luxury.
Beyond the interiors, the property unfolds as a private lifestyle retreat.
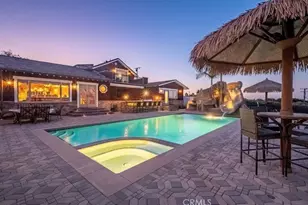
The backyard is an immersive resort-inspired environment where every destination has purpose. Geometric paver patterns create visual rhythm across the grounds, framing a perfectly proportioned kidney-shaped pool surrounded by lounge areas, shaded dining spaces, and thoughtfully integrated entertainment zones.
A luxury outdoor kitchen encourages farm-to-table living, situated just steps from raised garden beds.
The grounds invite play at every age, offering a putting green, bocce ball court, ping pong area, cornhole space, and multiple gathering destinations.
Adding yet another layer of versatility is a permitted pool house ADU and a separate artist's retreat-spaces that reflect the evolving way people live today. These 2 spaces offer sleeping for 3 more guests - 2 in the pool house and 1 in the artist's shed. Whether used for overnight guests, creative pursuits, remote work, wellness practices, or personal reflection, these separate spaces offer flexibility rarely found in a single property.
With all of this, there is still a full 3 car garage, a long drive way for RV parking, and a large grass area in the front of the house all on 1 level. This is truly an exceptional private lifestyle compound.
Full Property Details
Full Property Details for 22 Aurora
General
- Sold For: $3,505,000
- Status: Closed
- Type: Single Family
- Source: MRMLS
- MLS ID: SB26115174
- Added to Site: 58 day(s) ago
Interior
- Rooms/Areas: Primary Bathroom, Art Studio, Bonus Room, Primary Suite, Laundry, Attic, Main Floor Primary Bedroom, Main Floor Bedroom, Office, Living Room, Workshop, Walk-In Pantry, Family Room, Formal Entry, Entry, All Bedrooms Down, Kitchen, Exercise Room, Separate Family Room, Walk-In Closet
- Interior Features: Crown Molding, Quartz Counters, Pantry, Recessed Lighting, Open Floorplan, Storage, Copper Plumbing (Full)
- Fireplace: Yes
- Fireplace(s): Wood Burning, Living Room
- Eating Areas: Breakfast Counter/Bar, Family Kitchen, Dining Room, In Kitchen, See Remarks
- Appliances: 6 Burner Stove, Water Heater, Disposal, Electric Water Heater, Refrigerator, Tankless Water Heater, Free-Standing Range, Range Hood, Gas Range, Freezer, Dishwasher
- Flooring: Tile, Wood
Rooms
Bathrooms
- Total Bathrooms: 4
- Full Bathrooms: 3
- 3/4 Bathrooms: 1
Bedrooms
- Total Bedrooms: 4
Other Rooms
- Laundry: Inside, Individual Room, Gas & Electric Dryer Hookup, Washer Hookup, Common Area
Additional Information
- Pool: Yes
- Pool Description: In-Ground, Permits, Fenced, Tile, Filtered, Private, Heated, See Remarks, Gas Heat
- Spa Description: None
Exterior
- Deck/Patio: Concrete, See Remarks, Deck
Parking
- Garage: Yes
- Garage Spaces: 3
- Parking: Garage, Concrete, Gated, Garage (Three Doors), Driveway Level, Garage Faces Front, Driveway
Location
- County: Los Angeles
- Driving Directions: P.V. Drive North to Monticello Drive - right on Aurora
School Information
- School District: Palos Verdes Peninsula Unified
Community
- Community Features: Gutters, Biking, Storm Drains
Heating & Cooling
- Cooling Type: SEER Rated 13 to 15, Central Air, Zoned, ENERGY STAR Qualified Equipment
- Heating Type: Fireplace(s), Natural Gas, Wood, Zoned, Central, ENERGY STAR Qualified Equipment
Utilities
- Sewer: Public Sewer
- Water: Public
Structural Information
- Architectural Style: Modern, Contemporary, See Remarks, Ranch
- Structure Type: Single Family Residence
- Construction: Frame, Ducts Professionally Air-Sealed, Drywall Walls
- Foundation: Slab
- Roof: Metal, Shake
- Common Walls: No Common Walls
- Windows: Double-Pane Windows, Casement Windows, Insulated Windows, Drapes, ENERGY STAR Qualified Windows, Blinds, Low Emissivity Windows, Screens
- Doors: French Doors, Double-Door Entry
- Disability Access: Wide Halls (48 Inches or More), Wide Halls (36 Inches or More), Wide Doors (32 Inches or More), 2 or More Accessible Exits, No Interior Steps, Entry Slope Less than 1 in 12, Parking
- Entry Location: Front
- Stories/Levels: One
- Stories Description: One
- Square Feet: 3,134
- Sq. Ft. Source: Plans
- Year Built: 1967
- Year Built Source: Assessor
- Property Condition: Turnkey, Updated/Remodeled
Additional Structures
- Other Structures: Second Garage Detached, Workshop, Guest House Detached, Shed(s), Outbuilding
Lot Features
- Property View: Trees/Woods, City Lights, Neighborhood
- Lot Size (Acres): 0.3805
- Lot Size Source: Assessor
- Irrigation System: Sprinkler System
- Lot Description: Cul-de-Sac, Level with Street, Landscaped, Rectangular Lot, 0-1 Unit/Acre, Level, Front Yard, Garden, Lot 10000-19999 Sqft, Sprinkler System, Back Yard, Lawn
- Fencing (Description): Block, Electric, New Condition, Wood, Privacy, Redwood, See Remarks, Good Condition, Security
Financial Considerations
- Price Per Sq. Ft.: $1,118.38
Disclosures and Reports
- Special Conditions: Standard
Get Pre-Approved Today
Schools
Schools serving 22 Aurora
School District:Palos Verdes Peninsula Unified School District
| Name | Grades | Distance |
|---|---|---|
Dapplegray Elementary School 3011 Palos Verdes Dr. N., Rolling Hills Estates, CA 90274 | K-5 | 1.2 mi |
Miraleste Intermediate School 29323 Palos Verdes Drive East, Rancho Palos Verdes, CA 90275 | 6-8 | 1.9 mi |
Palos Verdes Peninsula High School 27118 Silver Spur Road, Rolling Hills Estates, CA 90274 | 9-12 | 3.1 mi |
Palos Verdes High School 600 Cloyden Road, Palos Verdes Estates, CA 90274 | 9-12 | 5.8 mi |
Disclaimer:
School attendance boundaries provided by ATTOM Data Solutions and are for reference only. Contact the school directly to verify enrollment eligibility.
Price & Sales History for 22 Aurora
Date
Details
Price
Change
Source
7/21/2026
Sold
$3,505,000
7.85%
MLS
6/11/2026
Listed
$3,250,000
—
MLS
Disclaimer: Historical sales information is derived from public records provided by the county offices. Information is not guaranteed and should be independently verified.
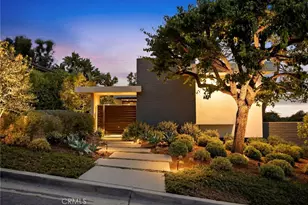
22 Aurora, Rolling Hills Estates, CA 90274 (MLS# SB26115174) is a Single Family property that was sold at $3,505,000 on July 21, 2026. This property was sold by Greg Roberts from our Manhattan Beach Office.Want to learn more about 22 Aurora? Do you have questions about finding other Single Family real estate for sale in Rolling Hills Estates? You can browse all Rolling Hills Estates real estate or contact a Coldwell Banker agent to request more information.