This is a carousel with tiles that activate property listing cards. Use the previous and next buttons to navigate.
1/1
$5,130,000
This is a carousel with tiles that activate property listing cards. Use the previous and next buttons to navigate.
1/1
Property Description
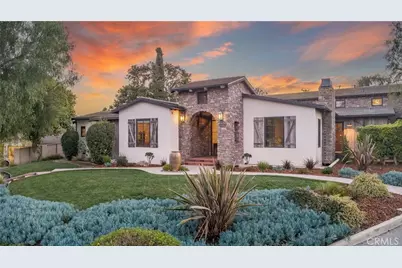
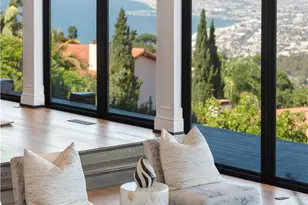
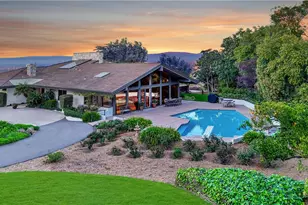
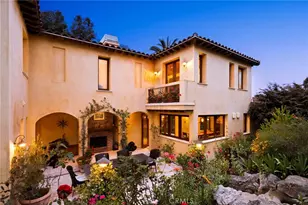
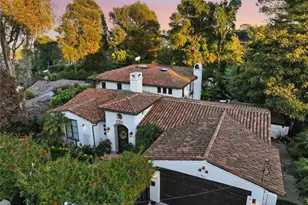
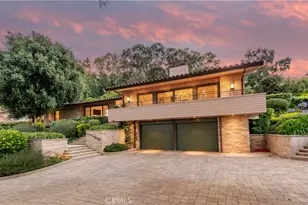
One of a kind, custom built, Solar Powered Stone Farmhouse on vast corner lot in charming Marloma neighborhood. An exterior crafted with extensive Antique Barn Wood and hand set El Dorado Stone creates a warm, soothing and relaxing Vineyard Vibe, while the well thought out design and amenities provides an exhilarating entertaining experience. Three separate structures feels like a movie set as it corrals a large open yard space. The main structure has close to 4000 SF of living space on the main floor with Douglas Fir Circle Sawn Wood Floors from Montana, plus all 4 Bedrooms enjoy Ensuite Full Baths. A Chefs Kitchen with large Zebrano Quartzite Island, Viking Appliance Package, Butlers Pantry, Dual Dishwashers and Large Double Door Refrigerator. The heart of the home boasts one of the best Kitchen & Great Room combinations you'll ever see with the "all stone" walled Great Room raising roughly a 16' High Windmill Fanned Ceiling with bi-fold doors that blend into a covered back porch with Fireplace, Outdoor Kitchen, Vegetable Garden and Bocce Court! An additional 1200 SF in the basement quenches many Entertainment moods from a Movie Theatre, Bar, Wine Cellar to a Fitness/Yoga Room! Not included in the Sq Footage is about 150 SF of loft space. Beyond the freshly sodded lawn is a 240 SF detached structure that can be an office or bonus area. Flanked in between those two structures is a huge 3+ car garage w/220V EV outlet, plus an outdoor 3/4 Bath. Conveniently located at the base of the Hill in Rolling Hills Estates close to restaurants, shopping, beaches, parks and easy access to freeways when driving to LAX, Stadiums, DTLA, Amusement Parks, Mountains & Desert! Combine all that with the coveted PVP School District and it becomes very challenging to find a better place to call home.
Full Property Details
Full Property Details for 26123 Marina Dr
General
- Sold For: $5,130,000
- Status: Closed
- Type: Single Family
- Source: MRMLS
- MLS ID: PV26039284
- Added to Site: 96 day(s) ago
Interior
- Rooms/Areas: Exercise Room, Laundry, Bonus Room, Basement, Main Floor Primary Bedroom, Kitchen, Great Room, Main Floor Bedroom, Den, Media Room, Game Room
- Interior Features: Beamed Ceilings, Bar, Ceiling Fan(s), Cathedral Ceiling(s)
- Fireplace: Yes
- Fireplace(s): Living Room, Outside
- Eating Areas: Dining Room, In Kitchen
- Appliances: 6 Burner Stove, Microwave, Dishwasher
- Flooring: Wood
Rooms
Bathrooms
- Total Bathrooms: 5
- Full Bathrooms: 4
- Half Bathrooms: 1
Bedrooms
- Total Bedrooms: 4
Other Rooms
- Laundry: Inside, Individual Room
Additional Information
- Pool Description: None
- Spa Description: None
Exterior
- Deck/Patio: Covered, Tile, Rear Porch
Parking
- Garage: Yes
- Garage Spaces: 3
- Parking: Garage, Driveway, Street
Location
- County: Los Angeles
- Driving Directions: Silver Spur Rd to Marina
- Direction Faces: North
School Information
- School District: Palos Verdes Peninsula Unified
- Elementary School: RANVIS
- Middle School: PALVER
- High School: PALVER
Community
- Community Features: Curbs
Heating & Cooling
- Cooling Type: Central Air
- Heating Type: Solar, Central
Utilities
- Sewer: Public Sewer
- Water: Public
Structural Information
- Architectural Style: Custom-Built, Ranch
- Structure Type: Single Family Residence
- Construction: Wood Siding, Stone
- Foundation: Raised
- Roof: Tile
- Common Walls: No Common Walls
- Windows: Double-Pane Windows
- Entry Location: Front
- Stories/Levels: Two
- Stories Description: Two
- Square Feet: 5,432
- Year Built: 2015
- Year Built Source: Assessor
- Property Condition: Updated/Remodeled
Additional Structures
- Other Structures: Outbuilding
Lot Features
- Property View: Peek-a-Boo
- Lot Size (Acres): 0.4046
- Lot Size Source: Assessor
- Irrigation System: Sprinkler System
- Zoning: RERA20000*
- Lot Description: Sprinklers Timer, Lawn, Sprinklers in Rear, Back Yard, Cul-de-Sac, Sprinklers in Front, Lot 10000-19999 Sqft, Corner Lot
Financial Considerations
- Price Per Sq. Ft.: $944.4
Disclosures and Reports
- Special Conditions: Trust
Listed by Estate Properties, Joe Alessi
Sold by Compass, Eric Britton

Get Pre-Approved Today
Schools
Schools serving 26123 Marina Dr
School District:Palos Verdes Peninsula Unified School District
| Name | Grades | Distance |
|---|---|---|
Rancho Vista Elementary School, Rolling Hills Estates, CA 4323 Palos Verdes Drive North, Rolling Hills Estates, CA 90274 | K-5 | 0.4 mi |
Palos Verdes Intermediate School 2161 V?a Olivera, Palos Verdes Estates, CA 90274 | 6-8 | 3 mi |
Palos Verdes Peninsula High School 27118 Silver Spur Road, Rolling Hills Estates, CA 90274 | 9-12 | 0.9 mi |
Palos Verdes High School 600 Cloyden Road, Palos Verdes Estates, CA 90274 | 9-12 | 3.3 mi |
Disclaimer:
School attendance boundaries provided by ATTOM Data Solutions and are for reference only. Contact the school directly to verify enrollment eligibility.
Price & Sales History for 26123 Marina Dr
Date
Details
Price
Change
Source
4/14/2026
Sold
$5,130,000
2.7%
MLS
2/24/2026
Listed
$4,995,000
—
MLS
Disclaimer: Historical sales information is derived from public records provided by the county offices. Information is not guaranteed and should be independently verified.
26123 Marina Drive, Rolling Hills Estates, CA 90274 (MLS# PV26039284) is a Single Family property that was sold at $5,130,000 on April 14, 2026. Want to learn more about 26123 Marina Drive? Do you have questions about finding other Single Family real estate for sale in Rolling Hills Estates? You can browse all Rolling Hills Estates real estate or contact a Coldwell Banker agent to request more information.