This is a carousel with tiles that activate property listing cards. Use the previous and next buttons to navigate.
1/1
$2,500,000
This is a carousel with tiles that activate property listing cards. Use the previous and next buttons to navigate.
1/1
Property Description
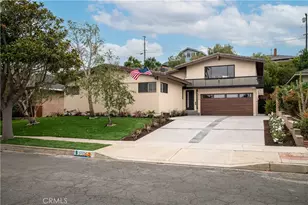
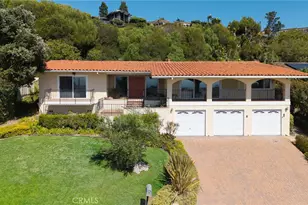
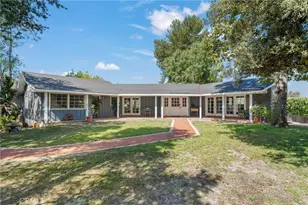
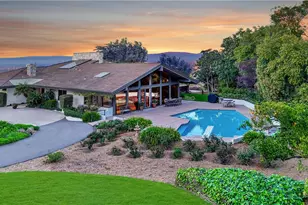
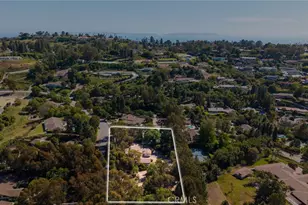
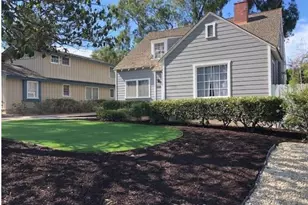
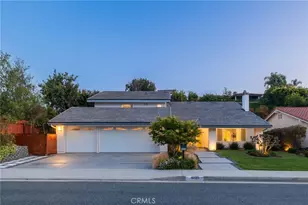
Gracefully blending timeless coastal ranch architecture with thoughtful updates, exceptional indoor-outdoor living, and a sparkling saltwater pool, this impeccably maintained single-level residence is ready to enjoy this summer. Nestled on a charming cul-de-sac, the home provides remarkable privacy in a picturesque setting. A curved paver driveway bordered by shade trees, manicured lawns, and flowering gardens leads to the three-car attached garage. Double doors open to an elegant foyer, where wide-plank oak flooring, recessed lighting, dual-pane windows, and abundant natural light set the tone for the beautifully connected living spaces beyond. The living room is highlighted by a tray ceiling and French doors that invite the outdoors in. The formal dining room features a bay window framed by custom built-ins with glass displays, before opening to the reimagined kitchen. Generous granite countertops, creamy cabinetry, tumbled marble backsplash, a large center island with prep sink, Bosch refrigerator and dishwasher, Viking professional range with double ovens, and a dramatic cathedral skylight unite for a kitchen as beautiful as it is functional. Adjacent to the kitchen, the family room is anchored by a stately brick fireplace, providing a warm gathering place for everyday living and connecting. The living space is extended to the covered paver patio with skylights, an elevated dining deck, and a refreshing saltwater pool. Framed by mature palms and a peaceful wooded canyon, the backyard offers exceptional privacy for outdoor entertaining or relaxation. Back inside, the hall to the private bedroom wing provides abundant storage. One bedroom has direct access to a three-quarter bath, while another opens to the backyard and is ideal as a home office. A second full bath with dual sinks also provides direct access to the third bedroom. The sunny laundry room offers extensive cabinetry, a utility sink, side-by-side washer and dryer, and access to the side yard and attached garage. At the end of the hall, the primary suite features French doors to the covered patio and backyard, a bay window overlooking the pool, two closets including a walk-in, a dressing area with built-ins, and a skylit ensuite bath creating a tranquil retreat. Beautifully maintained and thoughtfully updated, this residence presents a rare opportunity to enjoy single-level, indoor-outdoor living in a peaceful cul-de-sac setting, where summers by the pool and years of cherished memories await.
Full Property Details
Full Property Details for 3 Dobbin Ln
General
- Sold For: $2,500,000
- Status: Closed
- Type: Single Family
- Source: MRMLS
- MLS ID: SB26154776
- Added to Site: 47 day(s) ago
Interior
- Rooms/Areas: Walk-In Closet, Entry, Dressing Area, Laundry, Main Floor Primary Bedroom, Kitchen, Living Room, Main Floor Bedroom, Family Room
- Interior Features: Built-in Features, Ceiling Fan(s), Recessed Lighting, Open Floorplan, Storage, Granite Counters
- Fireplace: Yes
- Fireplace(s): Living Room
- Eating Areas: Dining Room
- Appliances: Microwave, Refrigerator, Indoor Grill, Range Hood, Gas Range, Double Oven, Dishwasher
- Flooring: Tile, Carpet, Wood
Rooms
Bathrooms
- Total Bathrooms: 3
- Full Bathrooms: 1
- 3/4 Bathrooms: 2
Bedrooms
- Total Bedrooms: 4
Other Rooms
- Laundry: Inside, Individual Room, Washer Included, Dryer Included
Additional Information
- Pool: Yes
- Pool Description: In-Ground, Private, Salt Water
- Spa Description: None
Exterior
- Deck/Patio: Covered, Patio
Parking
- Garage: Yes
- Garage Spaces: 3
- Parking: Garage
Location
- County: Los Angeles
- Driving Directions: Palos Verdes Drive North to Dobbin Lane
School Information
- School District: Palos Verdes Peninsula Unified
- Elementary School: DAPPLE
- Middle School: PALVER
- High School: PENINS
Community
- Community Features: Curbs
Heating & Cooling
- Cooling Type: Central Air
- Heating Type: Forced Air
Utilities
- Sewer: Public Sewer
- Water: Public
Structural Information
- Architectural Style: Ranch
- Structure Type: Single Family Residence
- Common Walls: No Common Walls
- Windows: Double-Pane Windows
- Doors: French Doors
- Disability Access: No Interior Steps
- Entry Location: 1
- Stories/Levels: One
- Stories Description: One
- Square Feet: 2,602
- Sq. Ft. Source: Assessor
- Year Built: 1960
- Year Built Source: Assessor
- Property Condition: Updated/Remodeled
Lot Features
- Property View: Trees/Woods, Neighborhood, Hills, Canyon
- Lot Size (Acres): 0.4031
- Lot Size Source: Assessor
- Lot Description: Cul-de-Sac, Landscaped, Front Yard, Back Yard, Lawn
Financial Considerations
- Price Per Sq. Ft.: $960.8
Disclosures and Reports
- Special Conditions: Trust
Listed by Estate Properties, Gabrielle Herendeen
Sold by Estate Properties, David Keller

Get Pre-Approved Today
Schools
Schools serving 3 Dobbin Ln
School District:Palos Verdes Peninsula Unified School District
| Name | Grades | Distance |
|---|---|---|
Rancho Vista Elementary School, Rolling Hills Estates, CA 4323 Palos Verdes Drive North, Rolling Hills Estates, CA 90274 | K-5 | 0.8 mi |
Miraleste Intermediate School 29323 Palos Verdes Drive East, Rancho Palos Verdes, CA 90275 | 6-8 | 2 mi |
Palos Verdes Peninsula High School 27118 Silver Spur Road, Rolling Hills Estates, CA 90274 | 9-12 | 1.5 mi |
Palos Verdes High School 600 Cloyden Road, Palos Verdes Estates, CA 90274 | 9-12 | 4.2 mi |
Disclaimer:
School attendance boundaries provided by ATTOM Data Solutions and are for reference only. Contact the school directly to verify enrollment eligibility.
Price & Sales History for 3 Dobbin Ln
Date
Details
Price
Change
Source
8/21/2026
Sold
$2,500,000
1.01%
MLS
7/17/2026
Listed
$2,475,000
—
MLS
Disclaimer: Historical sales information is derived from public records provided by the county offices. Information is not guaranteed and should be independently verified.
3 Dobbin Lane, Rolling Hills Estates, CA 90274 (MLS# SB26154776) is a Single Family property that was sold at $2,500,000 on August 21, 2026. Want to learn more about 3 Dobbin Lane? Do you have questions about finding other Single Family real estate for sale in Rolling Hills Estates? You can browse all Rolling Hills Estates real estate or contact a Coldwell Banker agent to request more information.