This is a carousel with tiles that activate property listing cards. Use the previous and next buttons to navigate.
1/1
$480,000
This is a carousel with tiles that activate property listing cards. Use the previous and next buttons to navigate.
1/1
Property Description
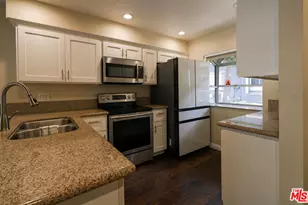
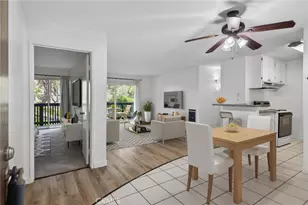
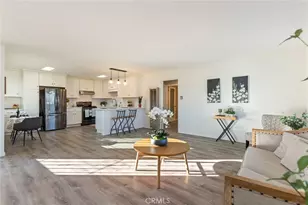
Experience top-floor, resort-style living in The Estates, where every day feels like a vacation. This remodeled penthouse condo offers the perfect blend of privacy, comfort, and refreshed finishes. Tucked in one of the most desirable locations within the community, this condo enjoys a peaceful setting, away from the road and pool, with a serene vantage point overlooking lush, manicured landscaping and mature trees. Step inside to discover thoughtful upgrades that elevate everyday living. The kitchen and bathroom feature tastefully updated cabinetry, granite countertops, and SPC luxury vinyl flooring, while newer designer light fixtures add a sophisticated, modern touch. Fresh white paint, wide baseboards, newer white blinds, and white oak style laminate flooring create a neutral yet elegant canvas, ready for your personal style. Bathed in natural light and cooled by an incredible breeze, this special home takes full advantage of its top-floor location with sliding glass doors in the living area and both bedrooms that invite the outdoors in. The open-concept living space seamlessly extends to a spacious private balcony, ideal for morning coffee, al fresco dining, or entertaining guests amongst the trees. The well-equipped kitchen includes a range, refrigerator, and a newer dishwasher for your convenience. Both bedrooms feature sliding glass doors to the balcony and generous walk-in closets. Your primary suite includes a private en-suite bath, while a second full bathroom accommodates the secondary bedroom and guests. Storage is plentiful throughout, making it as practical as it is polished. Beyond the unit itself, The Estates community offers an enviable selection of amenities: unwind in the sparkling pool, spa, and sauna, host gatherings in the recently renovated clubhouse, stay fit in the on-site gym, or enjoy friendly matches on the tennis courts, all surrounded by thoughtfully landscaped grounds with tranquil waterfalls and supported by on-site security. Situated within the award-winning Palos Verdes Peninsula Unified School District and just minutes from premier shopping, dining, and entertainment, this condo is not only move-in ready, it is your key to a relaxed, upscale lifestyle.
Full Property Details
Full Property Details for 3602 W Estates Ln #306
General
- Sold For: $480,000
- HOA FEE: $594/month
- Status: Closed
- Type: Condo
- Source: MRMLS
- MLS ID: SB26042602
- Added to Site: 142 day(s) ago
Interior
- Rooms/Areas: Walk-In Closet, Living Room, Primary Suite
- Interior Features: Balcony, Living Room Balcony
- Fireplace(s): None
- Eating Areas: Breakfast Counter/Bar, L-Shaped Dining Area
- Appliances: Refrigerator, Electric Range, Dishwasher
- Flooring: Laminate
Rooms
Bathrooms
- Total Bathrooms: 2
- Full Bathrooms: 2
Bedrooms
- Total Bedrooms: 2
Other Rooms
- Laundry: Community
Additional Information
- Shared Amenities: Spa/Hot Tub, Security, Sauna, Management, Water, Tennis Court(s), Pool, Clubhouse, Maintenance Grounds, Recreation Room, Trash, Gym/Exercise Room
- Pool Description: Community
Parking
- Garage: Yes
- Garage Spaces: 1
- Carport Spaces: 1
Location
- County: Los Angeles
- Driving Directions: Crenshaw Blvd. near Rolling Hills Road
School Information
- School District: Palos Verdes Peninsula Unified
Community
- Community Features: Curbs, Suburban
- Assoc. Name: Horizon Management
Heating & Cooling
- Cooling Type: None
Utilities
- Sewer: Public Sewer
- Water: Public
Structural Information
- Structure Type: Condominium
- Common Walls: 2 Common Walls (or More), No One Above
- Entry Location: 3
- Stories/Levels: One
- Stories Description: One
- Square Feet: 951
- Sq. Ft. Source: Assessor
- Year Built: 1973
- Year Built Source: Assessor
Lot Features
- Property View: Trees/Woods
- Lot Size (Acres): 9.9582
- Lot Size Source: Assessor
- Zoning: LCR3*
Financial Considerations
- Price Per Sq. Ft.: $504.73
- Association Fee: $594
- Assoc Fee Freq.: Monthly
Disclosures and Reports
- Special Conditions: Trust
Listed by Estate Properties, Gabrielle Herendeen
Sold by Estate Properties, Jim Ghannadi

Get Pre-Approved Today
Schools
Schools serving 3602 W Estates Ln #306
School District:Palos Verdes Peninsula Unified School District
| Name | Grades | Distance |
|---|---|---|
Rancho Vista Elementary School, Rolling Hills Estates, CA 4323 Palos Verdes Drive North, Rolling Hills Estates, CA 90274 | K-5 | 0.9 mi |
Miraleste Intermediate School 29323 Palos Verdes Drive East, Rancho Palos Verdes, CA 90275 | 6-8 | 2.2 mi |
Palos Verdes Peninsula High School 27118 Silver Spur Road, Rolling Hills Estates, CA 90274 | 9-12 | 1.9 mi |
Palos Verdes High School 600 Cloyden Road, Palos Verdes Estates, CA 90274 | 9-12 | 4.5 mi |
Disclaimer:
School attendance boundaries provided by ATTOM Data Solutions and are for reference only. Contact the school directly to verify enrollment eligibility.
Price & Sales History for 3602 W Estates Ln #306
Date
Details
Price
Change
Source
7/16/2026
Sold
$480,000
-1.84%
MLS
6/09/2026
Price Reduced
$489,000
-7.56%
MLS
4/20/2026
Price Reduced
$529,000
-3.64%
MLS
4/06/2026
Price Reduced
$549,000
-4.36%
MLS
2/27/2026
Listed
$574,000
—
MLS
Disclaimer: Historical sales information is derived from public records provided by the county offices. Information is not guaranteed and should be independently verified.
3602 W Estates Lane #306, Rolling Hills Estates, CA 90274 (MLS# SB26042602) is a Condo property that was sold at $480,000 on July 16, 2026. Want to learn more about 3602 W Estates Lane #306? Do you have questions about finding other Condo real estate for sale in Rolling Hills Estates? You can browse all Rolling Hills Estates real estate or contact a Coldwell Banker agent to request more information.