
This is a carousel with tiles that activate property listing cards. Use the previous and next buttons to navigate.
1/1
$2,585,000
This is a carousel with tiles that activate property listing cards. Use the previous and next buttons to navigate.
1/1
Property Description
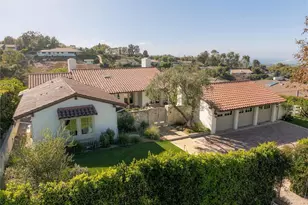
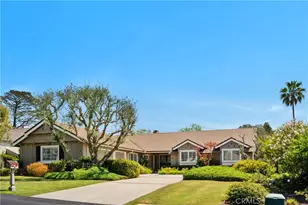
A thoughtfully considered single-level plan designed around the ease of indoor-outdoor living is the ultimate opportunity. Especially when it's in The Ranch.
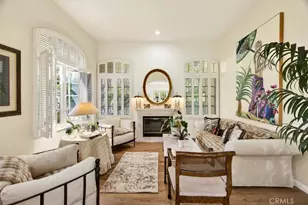
Both the family room and living room open through French doors to the patio. The family room offers effortless access to the pool for relaxed afternoons with friends and family, while the elegant living room sets a more glamorous scene-cocktails, a few bites, and a hint of Slim Aarons as the patio and pool beckon.
The highly functional galley kitchen opens to a generously sized side yard, where citrus trees keep fresh-squeezed orange juice within easy reach of the sunny breakfast area.
The primary suite also opens directly to the pool and spa through French doors-a luxury that quickly becomes part of the daily ritual. Two spacious closets, including a walk-in, provide generous storage. The primary bath is equally well appointed, with fine cabinetry, stone counters, dual sinks, a separate tub and shower, and a private water closet.
Down the hall are two secondary bedrooms and a guest bath finished with lovely cabinetry.
Around the corner from the kitchen, the fourth bedroom currently serves as a handsome office, complete with built-in bookcases, a desk, and filing cabinetry.
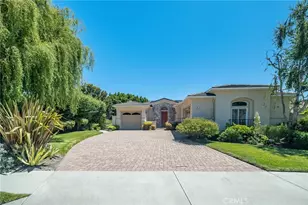
Opportunities to live in the guard-gated community of The Ranch are few; the last arose in 2025. Lovingly maintained and particularly well resolved, this single-level home may be the one you wish you had claimed.
Full Property Details
Full Property Details for 6 Misty Acres
General
- Sold For: $2,585,000
- HOA FEE: $344/month
- HOA FEE FREQ.: Quarterly
- Status: Closed
- Type: Single Family
- Source: MRMLS
- MLS ID: PV26175164
- Added to Site: 87 day(s) ago
Interior
- Rooms/Areas: Walk-In Closet, Separate Family Room, Laundry, Office, Kitchen, Living Room, Primary Suite, Galley Kitchen
- Interior Features: Crown Molding, Built-in Features, Ceiling Fan(s), Pull-Down Stairs to Attic, Recessed Lighting, Stone Counters
- Fireplace: Yes
- Fireplace(s): Living Room, Family Room
- Eating Areas: Dining Room, Area
- Appliances: Convection Oven, Gas Cooktop, Microwave, Refrigerator, Gas Water Heater, Range Hood, Electric Oven, Dishwasher
- Flooring: Carpet, Wood
Rooms
Bathrooms
- Total Bathrooms: 3
- Full Bathrooms: 3
Bedrooms
- Total Bedrooms: 4
Other Rooms
- Laundry: Gas Dryer Hookup, Individual Room, Washer Included, Dryer Included
Additional Information
- Shared Amenities: Guard, Horse Trails, Controlled Access, Security
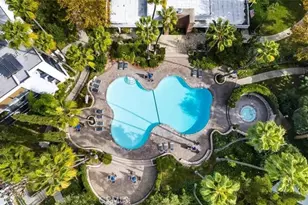
- Pool: Yes
- Pool Description: In-Ground, Waterfall, Tile, Private, Heated
- Spa Description: Permits, In-Ground, Private, Heated
Exterior
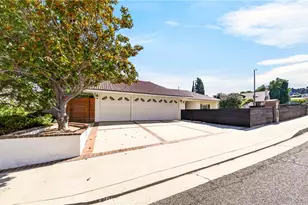
- Deck/Patio: Front Porch, Patio
Parking
- Garage: Yes
- Garage Spaces: 3
- Parking: Concrete, Garage (Direct Access), Guest, Driveway Level, Driveway, Garage Door Opener, Garage Faces Side, Garage (Two Doors)
Location
- County: Los Angeles
- Driving Directions: Crest to Highridge to Country Meadows, turn left on Misty Acres after gate.
School Information
- School District: Palos Verdes Peninsula Unified
Community
- Community Features: Horse Trails, Suburban
- Assoc. Name: The Ranch HOA
Heating & Cooling
- Cooling Type: Central Air
- Heating Type: Forced Air
Utilities
- Sewer: Public Sewer
- Water: Public
Structural Information
- Architectural Style: Traditional
- Structure Type: Single Family Residence
- Construction: Stucco
- Foundation: Slab
- Common Walls: No Common Walls
- Windows: Plantation Shutters, Custom Covering
- Doors: French Doors, Double-Door Entry
- Disability Access: 2 or More Accessible Exits
- Entry Location: front of house
- Stories/Levels: One
- Stories Description: One
- Square Feet: 2,621
- Sq. Ft. Source: Assessor
- Year Built: 1979
- Year Built Source: Assessor
- Property Condition: Turnkey
Lot Features
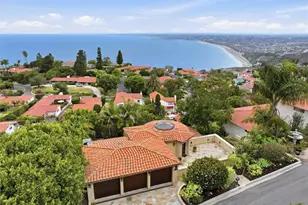
- Property View: None
- Lot Size (Acres): 0.4295
- Lot Size Source: Assessor
- Irrigation System: Sprinkler System
- Lot Description: Landscaped, Sprinklers Timer, Front Yard, Garden, Sprinkler System, Lawn
- Fencing (Description): Wood, Stucco Wall
Financial Considerations
- Price Per Sq. Ft.: $986.26
- Association Fee: $1,033
- Assoc Fee Freq.: Quarterly
Disclosures and Reports
- Special Conditions: Standard
Get Pre-Approved Today
Schools
Schools serving 6 Misty Acres
School District:Palos Verdes Peninsula Unified School District
| Name | Grades | Distance |
|---|---|---|
Vista Grande Elementary School, Rancho Palos Verdes, CA 7032 Purple Ridge Drive, Rancho Palos Verdes, CA 90275 | K-5 | 1.4 mi |
Ridgecrest Intermediate School 28915 N.bay Rd., Rancho Palos Verdes, CA 90275 | 6-8 | 0.3 mi |
Palos Verdes Peninsula High School 27118 Silver Spur Road, Rolling Hills Estates, CA 90274 | 9-12 | 1.2 mi |
Palos Verdes High School 600 Cloyden Road, Palos Verdes Estates, CA 90274 | 9-12 | 2.5 mi |
Disclaimer:
School attendance boundaries provided by ATTOM Data Solutions and are for reference only. Contact the school directly to verify enrollment eligibility.
Price & Sales History for 6 Misty Acres
Date
Details
Price
Change
Source
9/23/2026
Sold
$2,585,000
—
MLS
8/11/2026
Listed
$2,585,000
—
MLS
Disclaimer: Historical sales information is derived from public records provided by the county offices. Information is not guaranteed and should be independently verified.

6 Misty Acres, Rolling Hills Estates, CA 90274 (MLS# PV26175164) is a Single Family property that was sold at $2,585,000 on September 23, 2026. This property was listed by Terri Tsuchida from our Palos Verdes - Beach Cities Office.Want to learn more about 6 Misty Acres? Do you have questions about finding other Single Family real estate for sale in Rolling Hills Estates? You can browse all Rolling Hills Estates real estate or contact a Coldwell Banker agent to request more information.