This is a carousel with tiles that activate property listing cards. Use the previous and next buttons to navigate.
1/1
$4,100,000
This is a carousel with tiles that activate property listing cards. Use the previous and next buttons to navigate.
1/1
Property Description
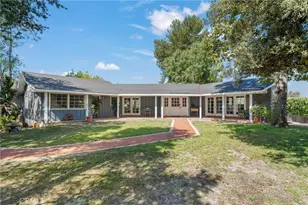
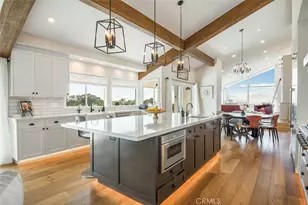
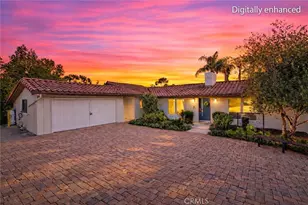
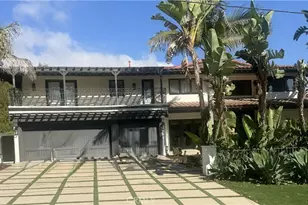
If you live on, or have driven down, Pleasant Hill Drive, you have seen and admired this palatial home. Now, for the first time, the original owner is selling it -- so this is your chance. Pleasant Hill has become one of the most desirable streets in RHE, despite the fact that I used to live on it. This is a sprawling mostly one level custom home with stunning curb appeal, the first one built after Pleasant Hill Dr was extended. Situated on a mostly flat corner lot, on a cul de sac, there are 4 large bedrooms including a spacious master suite, and 4.5 baths. The grand formal dining room is adjacent to the spacious kitchen which features a walk-in pantry and breakfast bar. The (literally vaulted) ceiling in the living room provides a dramatic flair, as does the large "conversation pit"/library -- fans of Galaretto designs will appreciate this area of the home. Thru the French doors out of one of the family rooms is the spacious, private and manicured back yard with large sparkling pool and spa. There are 3 more good-size bedrooms, 2 full baths, and a large laundry/sewing room before you enter the (attention car guys) cavernous 4-car garage with room for lifts. There is also large, paved RV parking adjacent to the garage. You really have to see this home to appreciate it -- words are inadequate.
Full Property Details
Full Property Details for 9 Pleasant Hill Dr
General
- Sold For: $4,100,000
- Status: Closed
- Type: Single Family
- Source: MRMLS
- MLS ID: PV26094545
- Added to Site: 47 day(s) ago
Interior
- Rooms/Areas: Primary Bathroom, Bonus Room, See Remarks, Primary Suite, Laundry, Main Floor Primary Bedroom, Main Floor Bedroom, Dressing Area, Living Room, Walk-In Pantry, Family Room, Formal Entry, Entry, All Bedrooms Down, Kitchen, Jack & Jill, Separate Family Room, Walk-In Closet
- Interior Features: Central Vacuum, Track Lighting, Wet Bar, High Ceilings, Granite Counters, Pantry, Ceiling Fan(s), Sunken Living Room, Cathedral Ceiling(s), Balcony, Storage, Pull-Down Stairs to Attic
- Fireplace: Yes
- Fireplace(s): Wood Burning, Masonry, Bonus Room, Library, Gas Starter, Living Room, Family Room
- Eating Areas: Breakfast Counter/Bar, Dining Room, Separated, See Remarks
- Appliances: Water Heater, Disposal, Gas Water Heater, Vented Exhaust Fan, Electric Oven, Double Oven, Dishwasher, Electric Cooktop
- Flooring: Wood, Laminate
Rooms
Bathrooms
- Total Bathrooms: 6
- Full Bathrooms: 4
- Half Bathrooms: 2
Bedrooms
- Total Bedrooms: 4
Other Rooms
- Laundry: Inside, Gas Dryer Hookup, Individual Room, Washer Hookup
Additional Information
- Pool: Yes
- Pool Description: In-Ground, Filtered, Private, Heated, Gunite, Gas Heat
- Spa Description: In-Ground, Private, Heated, Gunite
Exterior
- Deck/Patio: Concrete
Parking
- Garage: Yes
- Garage Spaces: 4
- Parking: Garage, See Remarks, Built-In Storage, Private, Oversized, RV Access/Parking, Concrete, Garage (Direct Access), Garage (Two Doors), Garage Faces Front, Garage Door Opener
Location
- County: Los Angeles
- Driving Directions: Off Hidden Valley
- Direction Faces: West
School Information
- School District: Palos Verdes Peninsula Unified
Community
- Community Features: Gutters, Curbs, Storm Drains
Heating & Cooling
- Cooling Type: None
- Heating Type: Fireplace(s), Natural Gas, Forced Air, Zoned
Utilities
- Sewer: Sewer Paid, Public Sewer
- Water: Public
Structural Information
- Architectural Style: See Remarks, Tudor
- Structure Type: Single Family Residence
- Construction: Wood Siding, Stucco
- Foundation: Slab
- Common Walls: No Common Walls
- Windows: French/Mullioned
- Disability Access: See Remarks
- Entry Location: Street
- Stories/Levels: Two
- Stories Description: Two
- Square Feet: 5,248
- Sq. Ft. Source: Taped
- Year Built: 1977
- Year Built Source: Public Records
Lot Features
- Property View: None
- Lot Size (Acres): 0.4336
- Lot Size Source: Public Records
- Irrigation System: Sprinkler System
- Lot Description: Sprinklers on the Side, Sprinklers Timer, Lawn, Landscaped, Sprinklers in Rear, Gentle Sloping, Sprinkler System, Level with Street, Front Yard, Cul-de-Sac, Sprinklers in Front, Lot 10000-19999 Sqft, Corner Lot
- Fencing (Description): Masonry, Wood
Financial Considerations
- Price Per Sq. Ft.: $781.25
Disclosures and Reports
- Special Conditions: Trust
Listed by Berkshire Hathaway HomeService, Dana Graham
Sold by Edge, Dave Fratello

Get Pre-Approved Today
Schools
Schools serving 9 Pleasant Hill Dr
School District:Palos Verdes Peninsula Unified School District
| Name | Grades | Distance |
|---|---|---|
Rancho Vista Elementary School, Rolling Hills Estates, CA 4323 Palos Verdes Drive North, Rolling Hills Estates, CA 90274 | K-5 | 0.4 mi |
Palos Verdes Intermediate School 2161 V?a Olivera, Palos Verdes Estates, CA 90274 | 6-8 | 3.2 mi |
Palos Verdes Peninsula High School 27118 Silver Spur Road, Rolling Hills Estates, CA 90274 | 9-12 | 1.2 mi |
Palos Verdes High School 600 Cloyden Road, Palos Verdes Estates, CA 90274 | 9-12 | 3.6 mi |
Disclaimer:
School attendance boundaries provided by ATTOM Data Solutions and are for reference only. Contact the school directly to verify enrollment eligibility.
Price & Sales History for 9 Pleasant Hill Dr
Date
Details
Price
Change
Source
7/13/2026
Sold
$4,100,000
2.63%
MLS
6/01/2026
Listed
$3,995,000
—
MLS
Disclaimer: Historical sales information is derived from public records provided by the county offices. Information is not guaranteed and should be independently verified.
9 Pleasant Hill Drive, Rolling Hills Estates, CA 90274 (MLS# PV26094545) is a Single Family property that was sold at $4,100,000 on July 13, 2026. Want to learn more about 9 Pleasant Hill Drive? Do you have questions about finding other Single Family real estate for sale in Rolling Hills Estates? You can browse all Rolling Hills Estates real estate or contact a Coldwell Banker agent to request more information.