This is a carousel with tiles that activate property listing cards. Use the previous and next buttons to navigate.
1/49
$410,000
This is a carousel with tiles that activate property listing cards. Use the previous and next buttons to navigate.
1/49
Property Description
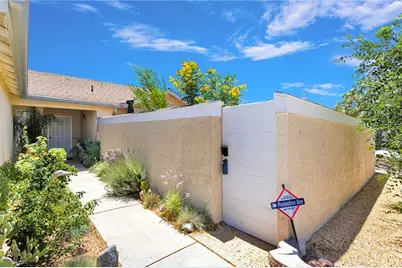
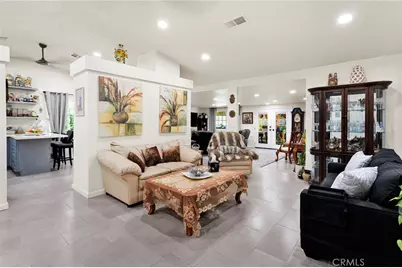
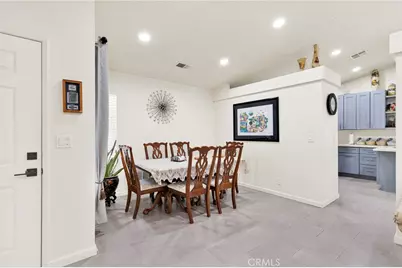
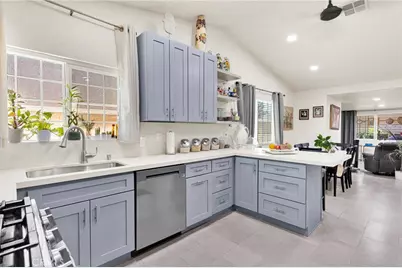
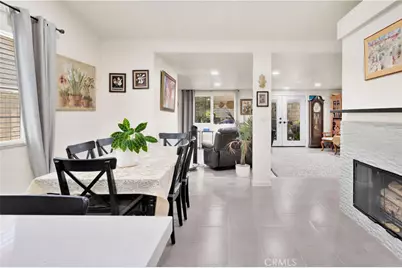
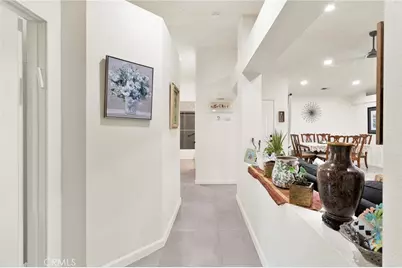
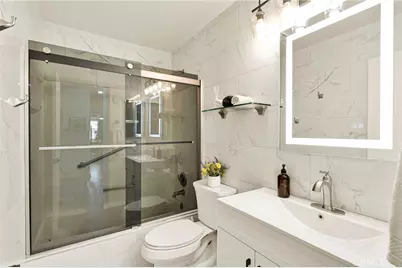
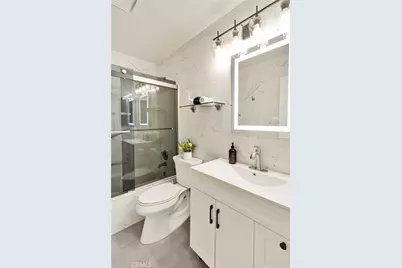
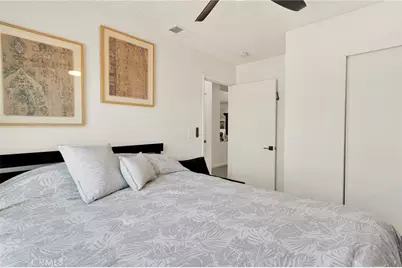
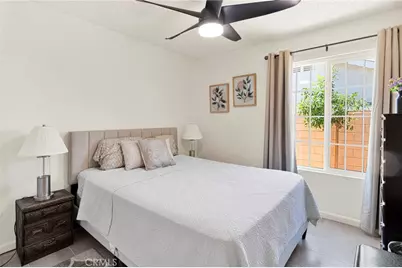
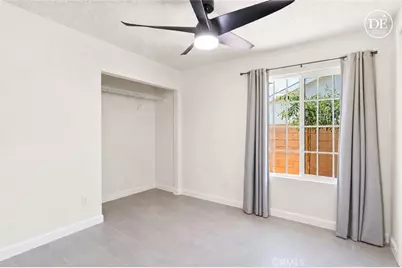
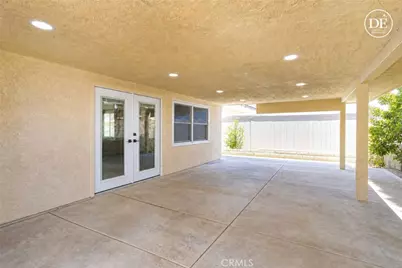
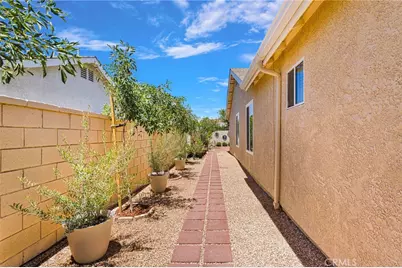
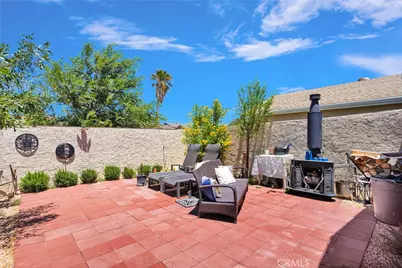
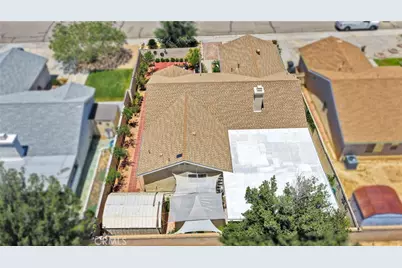
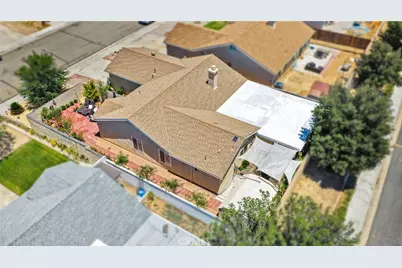
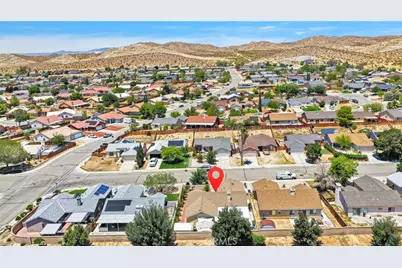
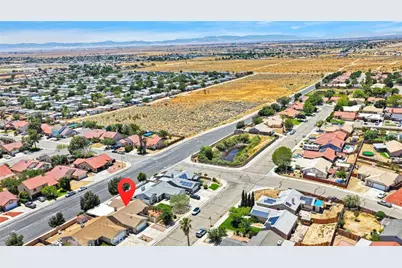
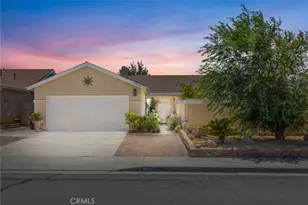
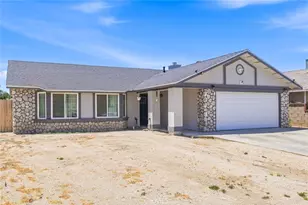
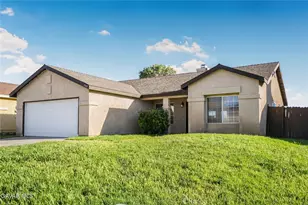
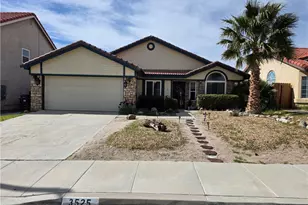
Exceptional value in this completely renovated 4-bedroom, 2-bath home offering 1,784 sq ft of beautifully updated living space. The open floor plan features new porcelain tile flooring throughout, recessed lighting, fresh paint, ceiling fans, energy-efficient dual-pane windows, French patio doors, and approximately 300 sqft of added living space. The stunning kitchen showcases all-new cabinetry, quartz countertops & backsplash, a breakfast bar, LG stainless steel appliances, and modern finishes. Both bathrooms have been fully renovated with marble & porcelain vanities, porcelain floor & wall tile, black glass shower doors, anti-fog lighted mirrors, updated fixtures, and a relaxing jetted tub in the primary bath. Step outside to enjoy the 200 sq ft covered patio that provides shade all year long with recessed lighting, attractive rock landscaping, mature trees and plants, drip irrigation, rain gutters, improved backyard drainage, and a private front courtyard. Every detail has been thoughtfully updated, making this truly move-in ready.
Full Property Details
Full Property Details for 1116 Oakwood Ln
General
- Price: $410,000
- Status: Active
- Type: Single Family
- Source: MRMLS
- MLS ID: HD26135842
- Updated: 8/7/2026
- Days on Market: 47 days
- Added to Site: 47 day(s) ago
Interior
- Rooms/Areas: Separate Family Room, All Bedrooms Down, Office, Main Floor Primary Bedroom, Kitchen, Living Room, Main Floor Bedroom, Family Room, Primary Bathroom
- Interior Features: Quartz Counters, High Ceilings, Ceiling Fan(s), Pantry, Recessed Lighting, Storage, Cathedral Ceiling(s)
- Fireplace: Yes
- Fireplace(s): Kitchen, Wood Burning
- Eating Areas: Breakfast Counter/Bar, Dining Room, Area
- Appliances: Water Heater, Disposal, Microwave, Water Line to Refrigerator, Freezer, Gas Oven, Dishwasher
- Flooring: Tile
Rooms
Bathrooms
- Total Bathrooms: 2
- Full Bathrooms: 2
Bedrooms
- Total Bedrooms: 4
Other Rooms
- Laundry: In Garage, Gas & Electric Dryer Hookup, Washer Hookup
Additional Information
- Pool Description: None
- Spa Description: None
Exterior
- Deck/Patio: Covered, Front Porch, Patio, Wraparound
Parking
- Garage: Yes
- Garage Spaces: 2
- Parking: Garage, Garage (Direct Access), Garage (Single Door), Driveway, Garage Door Opener, Street
Location
- County: Kern
- Driving Directions: Exit CA-14 N on Rosamond Blvd, Turn Left 15th St West, Turn Right Hook Ave, Turn Left Fernwood St, Turn Right Oakwood Ln, PIQ on Right.
School Information
- School District: Kern Union
Community
- Community Features: Curbs, Street Lights, Storm Drains, Sidewalks, Suburban
Heating & Cooling
- Cooling Type: Central Air
- Heating Type: Fireplace(s), Central
Utilities
- Sewer: Public Sewer
- Water: Public
Structural Information
- Architectural Style: Modern
- Structure Type: Single Family Residence
- Construction: Frame, Stucco
- Foundation: Slab
- Roof: Composition, Shingle
- Common Walls: No Common Walls
- Windows: Double-Pane Windows, ENERGY STAR Qualified Windows, Blinds, Low Emissivity Windows
- Doors: French Doors, Panel Doors
- Entry Location: 1
- Stories/Levels: One
- Stories Description: One
- Square Feet: 1,784
- Sq. Ft. Source: Estimated
- Year Built: 1992
- Year Built Source: Assessor
- Property Condition: Turnkey, Updated/Remodeled
Additional Structures
- Other Structures: Shed(s)
Lot Features
- Property View: Neighborhood
- Lot Size (Acres): 0.1444
- Lot Size (Sq. Ft.): 6,289
- Lot Size Source: Assessor
- Irrigation System: Sprinkler System
- Lot Description: Patio Home, 0-1 Unit/Acre, Drip Sprinkler System
- Fencing (Description): Block, Wood
Green Features
- Energy Efficient: Windows
Financial Considerations
- Price Per Sq. Ft.: $229.82
Disclosures and Reports
- Special Conditions: Standard
- Inclusions: 8'x10' Shed
Listed by First Team Real Estate-HighDes, Tabitha Asherov

Get Pre-Approved Today
Schools
Schools serving 1116 Oakwood Ln
School District:Southern Kern Unified School District
| Name | Grades | Distance |
|---|---|---|
Rosamond Elementary School 3082 Glendower Street, Rosamond, CA 93560 | K-5 | 1.1 mi |
Tropico Middle School 3180 Mojave-Tropico Road, Rosamond, CA 93560 | 6-8 | 4.4 mi |
Rosamond High School 2925 West Rosamond Boulevard, Rosamond, CA 93560 | 9-12 | 1.9 mi |
Disclaimer:
School attendance boundaries provided by ATTOM Data Solutions and are for reference only. Contact the school directly to verify enrollment eligibility.
Price & Sales History for 1116 Oakwood Ln
Date
Details
Price
Change
Source
7/10/2026
Listed
$410,000
24.24%
MLS
2/13/2023
Sold
$330,000
—
Public Record
Disclaimer: Historical sales information is derived from public records provided by the county offices. Information is not guaranteed and should be independently verified.
Tax History
Tax History for 1116 Oakwood Ln
Year
Property Taxes
Change
Tax Assessment
Change
2025
$6,072
—
$350,196
2%
2025
$6,072
117%
$343,331
2%
2023
$2,795
—
$336,600
212%
2023
$2,795
5%
$107,740
2%
2022
$2,665
6%
$105,628
2%
2021
$2,507
2%
$103,557
1%
2020
$2,459
57%
$102,496
2%
2019
$1,564
3%
$100,487
2%
2018
$1,525
2%
$98,518
2%
2017
$1,502
4%
$96,587
2%
2016
$1,443
-15%
$94,694
2%
2015
$1,703
-18%
$93,273
2%
2014
$2,065
31%
$91,447
—
2013
$1,576
—
$91,035
—
Disclaimer: Historical tax information is derived from public records provided by the county offices. Information is not guaranteed and should be independently verified.
Estimate the Cost
Estimate the Cost for 1116 Oakwood Ln
1116 Oakwood Lane, Rosamond, CA 93560 (MLS# HD26135842) is a Single Family property with 4 bedrooms and 2 full bathrooms. 1116 Oakwood Lane is currently listed for $410,000 and was received on July 10, 2026. Want to learn more about 1116 Oakwood Lane? Do you have questions about finding other Single Family real estate for sale in Rosamond? You can browse all Rosamond real estate or contact a Coldwell Banker agent to request more information.