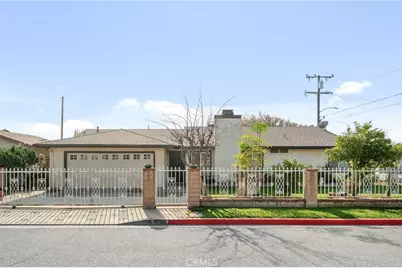
This is a carousel with tiles that activate property listing cards. Use the previous and next buttons to navigate.
1/18
$855,000 Just Listed
This is a carousel with tiles that activate property listing cards. Use the previous and next buttons to navigate.
1/18
Property Description
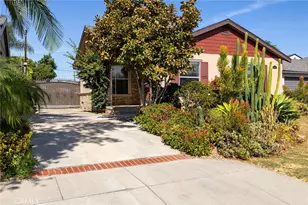
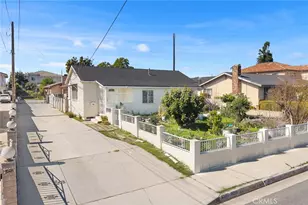
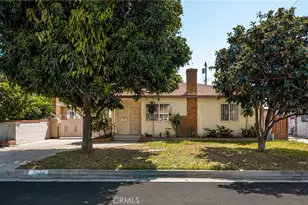
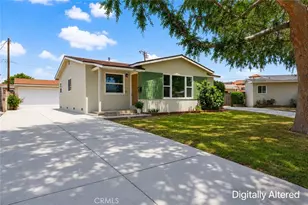
Amazing 4 bedrooms and 2 full bathrooms single story home with attached 2 car garage in the good neighborhood of Rosemead. As you enter the home, there is an open living room and kitchen/dining area. The hallway will lead you to the 3 bedrooms, full bath and master bedroom. The home has wood flooring in the living room and all bedrooms. Tile flooring in the kitchen and bathrooms. Newly painted interior. The front yard is nestled with different kind of fruit trees. NO HOA.
Full Property Details
Full Property Details for 8700 Dennis
General
- Price: $855,000
- Status: Active
- Type: Single Family
- Source: MRMLS
- MLS ID: PW26121620
- Updated: Today (7/16/2026)
- Added to Site: Today
Interior
- Rooms/Areas: All Bedrooms Down
- Interior Features: Recessed Lighting
- Fireplace: Yes
- Fireplace(s): Living Room
- Eating Areas: Family Kitchen
- Appliances: Gas & Electric Range
- Flooring: Laminate
Rooms
Bathrooms
- Total Bathrooms: 2
- Full Bathrooms: 2
Bedrooms
- Total Bedrooms: 4
Other Rooms
- Laundry: In Garage
Additional Information
- Pool Description: None
Parking
- Garage: Yes
- Garage Spaces: 2
- Parking: Garage, Driveway
Location
- County: Los Angeles
- Driving Directions: Ramona Blvd and Barlett Av
School Information
- School District: Rosemead
Community
- Community Features: Sidewalks
Heating & Cooling
- Cooling Type: Central Air
- Heating Type: Central
Utilities
- Sewer: Public Sewer
- Water: Public
Structural Information
- Structure Type: Single Family Residence
- Roof: Shingle
- Common Walls: No Common Walls
- Entry Location: Front
- Stories/Levels: One
- Stories Description: One
- Square Feet: 1,350
- Sq. Ft. Source: Assessor
- Year Built: 1984
- Year Built Source: Assessor
Lot Features
- Property View: Neighborhood
- Lot Size (Acres): 0.1556
- Lot Size (Sq. Ft.): 6,776
- Lot Size Source: Assessor
- Lot Description: Landscaped
Financial Considerations
- Price Per Sq. Ft.: $633.33
Disclosures and Reports
- Special Conditions: Standard
Listed by Angeliza Palma, Broker, Angeliza Palma
Get Pre-Approved Today
Schools
Schools serving 8700 Dennis
School District:Garvey Elementary School District
| Name | Grades | Distance |
|---|---|---|
Willard (Frances E.) Elementary School 3152 N. Willard Ave., Rosemead, CA 91770 | K-6 | 0.3 mi |
Temple (Roger W.) Intermediate School 8510 Fern Avenue, Rosemead, CA 91770 | 7-8 | 0.7 mi |
Disclaimer:
School attendance boundaries provided by ATTOM Data Solutions and are for reference only. Contact the school directly to verify enrollment eligibility.
Price & Sales History for 8700 Dennis
Date
Details
Price
Change
Source
7/16/2026
Listed
$855,000
—
MLS
Disclaimer: Historical sales information is derived from public records provided by the county offices. Information is not guaranteed and should be independently verified.
Tax History
Tax History for 8700 Dennis
Year
Property Taxes
Change
Tax Assessment
Change
2025
$3,603
10%
$247,767
4%
2023
$3,276
5%
$238,148
2%
2022
$3,130
1%
$233,479
2%
2021
$3,109
1%
$228,902
1%
2020
$3,081
3%
$226,556
2%
2019
$2,998
3%
$222,114
2%
2018
$2,905
2%
$217,760
2%
2017
$2,848
7%
$213,491
2%
2016
$2,666
2%
$209,306
2%
2015
$2,623
1%
$206,163
2%
2014
$2,595
—
$202,125
—
2013
$2,587
—
$201,212
—
Disclaimer: Historical tax information is derived from public records provided by the county offices. Information is not guaranteed and should be independently verified.
Estimate the Cost
Estimate the Cost for 8700 Dennis
8700 Dennis, Rosemead, CA 91770 (MLS# PW26121620) is a Single Family property with 4 bedrooms and 2 full bathrooms. 8700 Dennis is currently listed for $855,000 and was received on July 16, 2026. Want to learn more about 8700 Dennis? Do you have questions about finding other Single Family real estate for sale in Rosemead? You can browse all Rosemead real estate or contact a Coldwell Banker agent to request more information.