This is a carousel with tiles that activate property listing cards. Use the previous and next buttons to navigate.
1/1
$815,000
This is a carousel with tiles that activate property listing cards. Use the previous and next buttons to navigate.
1/1
Property Description
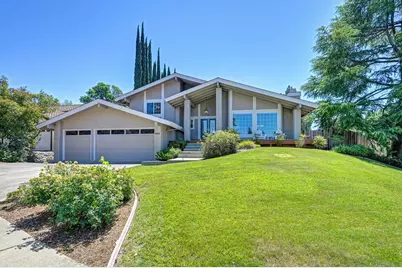
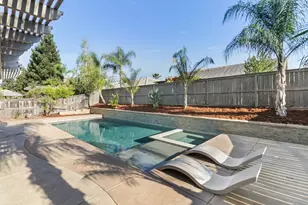
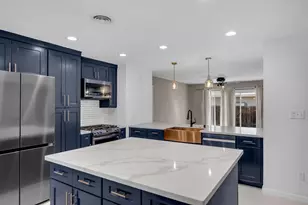
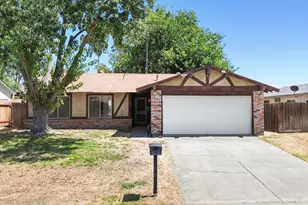
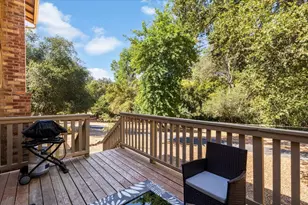
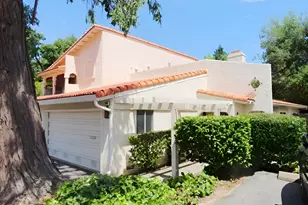
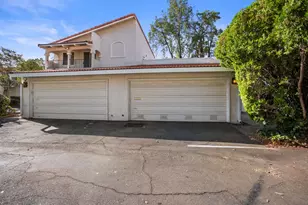
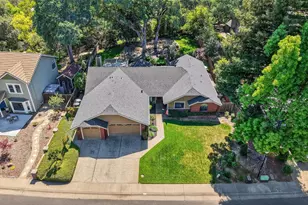
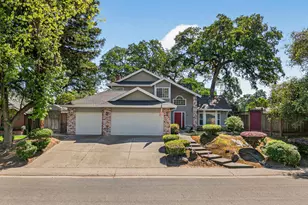
Diamond Oaks Gem on a Quiet Cul-de-Sac. Welcome to this beautifully refreshed 4-bedroom, 2.5-bath home in the highly coveted Diamond Oaks community. Offering over 2300sf of living space on a generous 9,583 sq ft lot, this home sits at the corner of a peaceful cul-de-sac and delivers the perfect California lifestyle. Step inside to find a thoughtfully updated interior with major systems already replaced for peace of mind: newer HVAC, roof, and windows. The heart of the home is the stunning remodeled kitchen, featuring premium Bosch appliances, double ovens, induction cooktop, built-in microwave, and a dedicated wine refrigerator, ideal for both everyday living and entertaining.The luxurious primary suite boasts a spa-like bathroom with a frameless walk-in shower and elegant dual-sink vanity. Outside, enjoy your own private resort, a sparkling pool and spa surrounded by multiple entertaining areas, all on a large homesite with 3-car garage plus excellent potential for RV or boat storage. Nestled among mature trees in a friendly, established neighborhood, this home is conveniently located near top-rated golf courses, shopping, dining, and parkseverything you need is just minutes away. This is move-in ready luxury living at its finest. Don't miss your opportunity to call this exceptional Diamond Oaks property home.
Full Property Details
Full Property Details for 100 Bermuda Ct
General
- Sold For: $815,000
- Status: Closed
- Type: Single Family
- Source: METROLIST_Cali
- MLS ID: 226063402
- Added to Site: 45 day(s) ago
Interior
- Rooms/Areas: Master Bathroom, Baths Other, Master Bedroom, Dining Room, Family Room, Kitchen, Laundry, Living Room
- Interior Features: Cathedral Ceiling, Formal Entry, Wet Bar
- Fireplace: Yes
- Number of Fireplaces: 2
- Fireplace(s): Brick, Living Room, Family Room, Stone, Gas Piped
- Appliances: Dishwasher, Disposal, Microwave, Double Oven, Plumbed For Ice Maker, Electric Cook Top, Wine Refrigerator
- Flooring: Carpet, Linoleum, Tile
Rooms
Bathrooms
- Total Bathrooms: 3
- Full Bathrooms: 2
- Half Bathrooms: 1
- Bathroom Features: Shower Stall(s), Double Sinks, Tile, Quartz
- Primary Bathroom: Shower Stall(s), Double Sinks, Tile, Quartz
Bedrooms
- Total Bedrooms: 4
- Primary Bedroom: Ground Floor, Walk-In Closet, Outside Access
Other Rooms
- Kitchen: Breakfast Area, Pantry Cabinet, Quartz Counter, Island
- Dining Room: Dining/Living Combo, Formal Area
- Laundry: Cabinets, Hookups Only, Inside Room
Additional Information
- Pool: Yes
- Pool Description: Built-In, Pool/Spa Combo, Gas Heat, Solar Heat
- Equipment: Central Vacuum
Parking
- Garage: Yes
- Garage Spaces: 3
- Parking: Side-by-Side, Garage Facing Front
Location
- County: Placer
- Subdivision: Diamond Oaks
- Cross Streets: Firestone Dr
- Driving Directions: Pleasant Grove Parkway to Washington to Diamond Oaks turn on firestone or use GPS.
School Information
- School District: Placer
Community
- Pets Allowed: Yes
Heating & Cooling
- Cooling Type: Ceiling Fan(s), Central
- Heating Type: Central, Fireplace(s)
- Heating Fuel: Central, Fireplace(s)
Utilities
- Sewer: Public Sewer
- Water: Public
- Utility Description: Public
Structural Information
- Architectural Style: Multi-Split
- Construction: Frame, Wood
- Basement: Yes
- Foundation: Combination, Raised, Slab
- Roof: Composition
- Windows: Dual Pane Full
- Stories/Levels: 3
- Square Feet: 2,317
- Sq. Ft. Source: Assessor Auto-Fill
- Year Built: 1981
Additional Structures
- Other Structures: Storage
Lot Features
- Lot Size (Acres): 0.22
- Lot Size (Sq. Ft.): 9,583
- Lot Dimensions: 61 x 14 x 110 x 124125
- Irrigation System: None
- Topography: Lot Grade Varies
- Zoning: SFR
- Lot Description: Adjacent to Golf Course, Auto Sprinkler F&R, Corner, Cul-De-Sac, Shape Irregular, Landscape Back, Landscape Front
- Fencing (Description): Back Yard
Disclosures and Reports
- Special Conditions: Offer As Is, Trust
- APN: 015-200-016-000
Listed by Next Real Estate Group Inc.
Sold by GUIDE Real Estate

Get Pre-Approved Today
Schools
Schools serving 100 Bermuda Ct
School Districts:Roseville Joint Union High School District, Roseville City Elementary School District
| Name | Grades | Distance |
|---|---|---|
Ferris Spanger Elementary School 699 Shasta Street, Roseville, CA 95678 | K-5 | 1.2 mi |
George A. Buljan Middle School 100 Hallissy Drive, Roseville, CA 95678 | 6-8 | 0.4 mi |
Roseville High School 1 Tiger Way, Roseville, CA 95678 | 9-12 | 1.6 mi |
Disclaimer:
School attendance boundaries provided by ATTOM Data Solutions and are for reference only. Contact the school directly to verify enrollment eligibility.
Price & Sales History for 100 Bermuda Ct
Date
Details
Price
Change
Source
6/18/2026
Sold
$815,000
3.19%
MLS
5/21/2026
Listed
$789,800
—
MLS
Disclaimer: Historical sales information is derived from public records provided by the county offices. Information is not guaranteed and should be independently verified.
100 Bermuda Court, Roseville, CA 95678 (MLS# 226063402) is a Single Family property that was sold at $815,000 on June 18, 2026. Want to learn more about 100 Bermuda Court? Do you have questions about finding other Single Family real estate for sale in Roseville? You can browse all Roseville real estate or contact a Coldwell Banker agent to request more information.