This is a carousel with tiles that activate property listing cards. Use the previous and next buttons to navigate.
1/1
$875,000
This is a carousel with tiles that activate property listing cards. Use the previous and next buttons to navigate.
1/1
Property Description
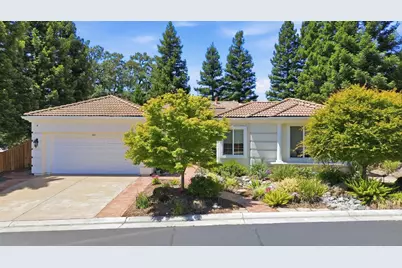
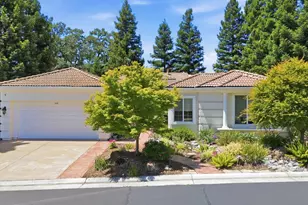
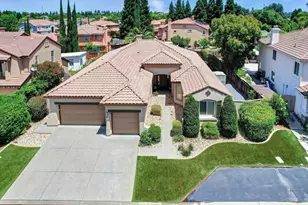
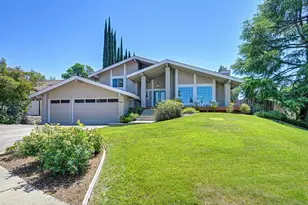
There are homes that check boxes, and then there are homes that make you stop scrolling. This is the later. Tucked under a canopy of mature redwoods in one of Highland Reserve's most coveted pockets, this rare single-story offers nearly 2,900 square feet of elegant living with a layout that actually makes sense. A sweeping entry with crown molding and arched doorways opens to formal living and dining rooms on one side, four private bedrooms on the other, and an open kitchen and family room in the back that flows directly outside right where you want to be. The kitchen is built to be used: rich cherry cabinetry, granite slab counters and backsplash, double wall oven, gas cooktop, center island, and a breakfast nook. The family room is bright, spacious, and lined with plantation shutters. The primary suite features a tray ceiling, backyard access, and an impressively sized ensuite with a wraparound double vanity, soaking tub, and separate shower. A large dedicated laundry room with cabinetry and utility sink rounds out the practical side of this home nicely. Now the backyard. The freeform pool with a natural boulder waterfall was completely redone within the past year and is absolutely stunning. Towering redwoods and Japanese maples create total privacy. A large covered pergola handles the entertaining. Raised garden beds, hydrangeas, ornamental grasses, and a full irrigation system keep it lush year-round. The sunken patio seating area tucked into its own garden corner is exactly where you'll spend your mornings and evenings. This is a home with exceptional bones, a floor plan that's hard to find at this size, and an outdoor space that can't be built for what this home is priced at. The interior is original and ready for your personal touch meaning you get to choose the finishes in a home that already has everything that matters most. Highland Reserve. Top-rated schools. Minutes to the Galleria, I-80, Kaiser and Sutter. This one won't last.
Full Property Details
Full Property Details for 100 Chip Shot Way
General
- Sold For: $875,000
- HOA FEE: $102/month
- Status: Closed
- Type: Single Family
- Source: METROLIST_Cali
- MLS ID: 226070306
- Added to Site: 59 day(s) ago
Interior
- Rooms/Areas: Master Bathroom, Office, Family Room, Kitchen, Laundry, Living Room
- Interior Features: Formal Entry
- Appliances: Gas Cook Top, Built-In Gas Oven, Built-In Gas Range, Hood Over Range, Ice Maker, Dishwasher, Microwave, Double Oven
- Flooring: Tile, Wood
Rooms
Bathrooms
- Total Bathrooms: 3
- Full Bathrooms: 2
- Half Bathrooms: 1
- Bathroom Features: Closet, Double Sinks, Soaking Tub, Granite, Jetted Tub, Multiple Shower Heads
- Primary Bathroom: Closet, Double Sinks, Soaking Tub, Granite, Jetted Tub, Multiple Shower Heads
Bedrooms
- Total Bedrooms: 4
- Primary Bedroom: Closet, Ground Floor, Walk-In Closet, Outside Access
Other Rooms
- Kitchen: Breakfast Area, Granite Counter, Island, Kitchen/Family Combo
- Dining Room: Breakfast Nook, Formal Area
- Laundry: Sink, Electric, Inside Area, Inside Room
Additional Information
- Shared Amenities: None
- Pool: Yes
- Pool Description: Built-In, On Lot, Fenced
Parking
- Garage: Yes
- Garage Spaces: 2
- Parking: Attached, Garage Door Opener, Garage Facing Front
Location
- County: Placer
- Cross Streets: Trehowell Dr
- Driving Directions: Use GPS.
School Information
- School District: Placer
Community
- Association: Yes
- Home Owners Assn.: 1
- Assoc. Fees Include: Other
Heating & Cooling
- Cooling Type: Ceiling Fan(s), Central
- Heating Type: Central, Fireplace Insert
- Heating Fuel: Central, Fireplace Insert
Utilities
- Sewer: Public Sewer
- Water: Public
- Utility Description: Public, Sewer Connected
Structural Information
- Architectural Style: One Story Contemporary
- Construction: Frame, Wood
- Basement: Yes
- Foundation: Slab
- Roof: Tile
- Stories/Levels: 1
- Square Feet: 2,839
- Sq. Ft. Source: Assessor Auto-Fill
- Year Built: 2002
Additional Structures
- Other Structures: Gazebo
Lot Features
- Property View: Park
- Lot Size (Acres): 0.2297
- Lot Size (Sq. Ft.): 10,006
- Irrigation System: Irrigation Connected
- Zoning: RE1
- Lot Description: Auto Sprinkler F&R, Corner, Dead End, Landscape Back, Landscape Front
- Fencing (Description): Back Yard, Wood
Financial Considerations
- Association Fee: $102
- Assoc Fee Freq.: Monthly
Disclosures and Reports
- Special Conditions: None
- APN: 359-020-035-000
Listed by eXp Realty of Northern California, Inc.
Sold by Keller Williams Realty

Get Pre-Approved Today
Schools
Schools serving 100 Chip Shot Way
School Districts:Roseville Joint Union High School District, Roseville City Elementary School District
| Name | Grades | Distance |
|---|---|---|
Catheryn Gates Elementary School 1051 Trehowell Drive, Roseville, CA 95678 | K-5 | 0.3 mi |
George A. Buljan Middle School 100 Hallissy Drive, Roseville, CA 95678 | 6-8 | 0.8 mi |
Roseville High School 1 Tiger Way, Roseville, CA 95678 | 9-12 | 1.3 mi |
Disclaimer:
School attendance boundaries provided by ATTOM Data Solutions and are for reference only. Contact the school directly to verify enrollment eligibility.
Price & Sales History for 100 Chip Shot Way
Date
Details
Price
Change
Source
6/30/2026
Sold
$875,000
-5.41%
MLS
6/03/2026
Listed
$924,999
—
MLS
Disclaimer: Historical sales information is derived from public records provided by the county offices. Information is not guaranteed and should be independently verified.
100 Chip Shot Way, Roseville, CA 95678 (MLS# 226070306) is a Single Family property that was sold at $875,000 on June 30, 2026. Want to learn more about 100 Chip Shot Way? Do you have questions about finding other Single Family real estate for sale in Roseville? You can browse all Roseville real estate or contact a Coldwell Banker agent to request more information.