Full Property Details for 1013 Edwina Justus #Lot07
General
- Sold For: $599,990
- HOA FEE: $341/month
- Status: Closed
- Type: Single Family
- Source: METROLIST_Cali
- MLS ID: 226029312
- Added to Site: 215 day(s) ago
Interior
- Rooms/Areas: Master Bathroom, Master Bedroom, Office, Dining Room, Family Room
- Interior Features: Wet Bar
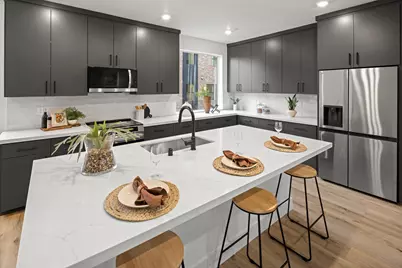
- Appliances: Hood Over Range, Ice Maker, Dishwasher, Disposal, Microwave, Plumbed For Ice Maker, Free Standing Electric Range
- Flooring: Carpet, Laminate, Tile, Wood
Rooms
- Total Bathrooms: 4
- Full Bathrooms: 3
- Half Bathrooms: 1
- Bathroom Features: Shower Stall(s), Quartz
- Primary Bathroom: Shower Stall(s), Quartz
- Total Bedrooms: 3
- Primary Bedroom: Walk-In Closet
- Kitchen: Pantry Closet, Quartz Counter, Island, Kitchen/Family Combo
- Dining Room: Dining/Family Combo
- Laundry: Laundry Closet, Electric, Washer/Dryer Stacked Included, Inside Area
Additional Information
Exterior
- Exterior Features: Balcony, Kitchen, Built-In Barbeque
Parking
- Garage: Yes
- Garage Spaces: 2
- Parking: Attached, Garage Facing Rear
Location
- County: Placer
- Subdivision: The Belvedere
- Cross Streets: Lincoln St
- Driving Directions: Washington Blvd to Main Street. Turn left on Lincoln St. The Show Home is the last home in the building on your right. The community is next to the Moose Lodge.
School Information
Community
- Association: Yes
- Home Owners Assn.: 1
- Assoc. Fees Include: MaintenanceExterior, MaintenanceGrounds
- Pets Allowed: Yes
Heating & Cooling
- Cooling Type: Ceiling Fan(s), Ductless, MultiUnits, Multi-Zone
- Heating Type: Electric, Multiple Units, Multi-Zone
- Heating Fuel: Electric, MultiUnits, MultiZone
Utilities
- Sewer: Public Sewer
- Water: Public, Meter on Site, Water District
- Utility Description: Public, Electric, Sewer In & Connected, Internet Available, Solar, Underground Utilities
Structural Information
- Architectural Style: Three or More Story Modern/High Tech
- Construction: Brick, Stone, Stucco, Frame
- Basement: Yes
- Foundation: Slab
- Roof: Flat
- Windows: Dual Pane Full
- Stories/Levels: 4
- Square Feet: 1,987
- Sq. Ft. Source: Builder
- Year Built: 2026
Lot Features
- Property View: City
- Lot Size (Acres): 0.0212
- Lot Size (Sq. Ft.): 923
- Irrigation System: None
- Topography: Level
- Zoning: R
- Lot Description: Auto Sprinkler Front, Street Lights
- Fencing (Description): None
Financial Considerations
- Association Fee: $341
- Assoc Fee Freq.: Monthly
Disclosures and Reports
- Special Conditions: None
- Restrictions: Rental(s), Exterior Alterations, Parking
- APN: 011-147-022-000
Listed by Next Real Estate Group Inc.
Sold by GUIDE Real Estate