This is a carousel with tiles that activate property listing cards. Use the previous and next buttons to navigate.
1/1
$637,990
This is a carousel with tiles that activate property listing cards. Use the previous and next buttons to navigate.
1/1
Property Description
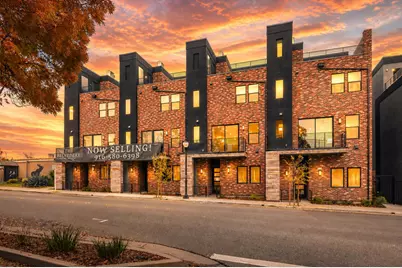
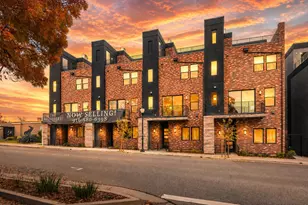
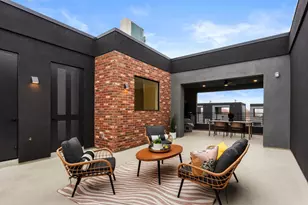
New construction home ready early April in Historic Roseville, CA rooftop deck with Sierra Nevada views. No Mello-Roos. Solar included. The Pacific Plan at The Belvedere Lot 3 is move-in ready in early April, fully completed with designer finishes, and priced at $638,990. No construction wait. No finish selections to agonize over. Just a finished, solar-powered home in the heart of walkable Historic Roseville with a private rooftop deck and owned views of the Sierra Nevada. What makes this floor plan impossible to replicate elsewhere: At 1,987 sq. ft., the Pacific Plan delivers 3 bedrooms, 3.5 bathrooms, and three distinct outdoor living levels a main-floor deck off the living area, and a private rooftop deck with a $15,000 rooftop kitchen already included. The Sierra views from that rooftop aren't a marketing line they're the reason buyers choose this address over every other new construction option in Placer County. The floor plan works for real life: First-floor bedroom with full bath handles guests, multigenerational living, or a private home office without compromise. The main living level opens from a kitchen with island into a generous family room and flows directly to the deck the kind of layout that earns its square footage. Every home at The Belvedere includes: Full appliance package refrigerator, washer, and dryer. Owned solar at no additional cost. No Mello-Roos. Steps from Historic Roseville's best restaurants, coffee shops, and nightlife. This is the rare new construction address where you can walk out your front door and actually go somewhere worth going.
Full Property Details
Full Property Details for 1015 Edwina Justus Loop #Lot08
General
- Sold For: $637,990
- HOA FEE: $341/month
- Status: Closed
- Type: Townhouse
- Source: METROLIST_Cali
- MLS ID: 226057521
- Added to Site: 107 day(s) ago
Interior
- Rooms/Areas: Dining Room, Family Room, Primary Bedroom, Office
- Interior Features: Wet Bar
- Appliances: Hood Over Range, Ice Maker, Dishwasher, Disposal, Microwave, Plumbed For Ice Maker, Free Standing Electric Range
- Flooring: Carpet, Laminate, Tile, Wood
Rooms
Bathrooms
- Total Bathrooms: 4
- Full Bathrooms: 3
- Half Bathrooms: 1
- Bathroom Features: Shower Stall(s), Quartz
- Primary Bathroom: Shower Stall(s), Quartz
Bedrooms
- Total Bedrooms: 3
- Primary Bedroom: Walk-In Closet
Other Rooms
- Kitchen: Quartz Counter, Island, Stone Counter, Kitchen/Family Combo
- Dining Room: Dining/Family Combo
- Laundry: Laundry Closet, Dryer Included, Electric, Washer Included, Washer/Dryer Stacked Included, Inside Area
Additional Information
- Shared Amenities: None
Exterior
- Exterior Features: Balcony, Kitchen, Built-In Barbeque
Parking
- Garage: Yes
- Garage Spaces: 2
- Parking: Attached, Garage Facing Rear
Location
- County: Placer
- Subdivision: The Belvedere
- Cross Streets: Lincoln St
- Driving Directions: Washington Blvd to Main Street. Turn left on Lincoln St. The Show Home is the last home in the building on your right. The community is next to the Moose Lodge.
School Information
- School District: Placer
Community
- Association: Yes
- Home Owners Assn.: 1
- Assoc. Fees Include: MaintenanceExterior, MaintenanceGrounds
- Pets Allowed: Yes
Heating & Cooling
- Cooling Type: Ceiling Fan(s), Wall Unit(s), Ductless, MultiUnits, Multi-Zone
- Heating Type: Electric, Multiple Units, Multi-Zone
- Heating Fuel: Electric, MultiUnits, MultiZone
Utilities
- Sewer: Public Sewer
- Water: Public, Meter on Site, Water District
- Utility Description: Public, Electric, Sewer In & Connected, Internet Available, Solar, Underground Utilities
Structural Information
- Architectural Style: Three or More Story Modern/High Tech
- Construction: Brick, Stone, Stucco, Frame
- Basement: Yes
- Foundation: Slab
- Roof: Flat
- Windows: Dual Pane Full
- Stories/Levels: 4
- Square Feet: 1,987
- Sq. Ft. Source: Builder
- Year Built: 2026
Lot Features
- Property View: City
- Lot Size (Acres): 0.0212
- Lot Size (Sq. Ft.): 923
- Irrigation System: None
- Topography: Level
- Zoning: R
- Lot Description: Auto Sprinkler Front, Street Lights
- Fencing (Description): None
Financial Considerations
- Association Fee: $341
- Assoc Fee Freq.: Monthly
Disclosures and Reports
- Special Conditions: None
- Restrictions: Rental(s), Exterior Alterations, Parking
- APN: 011-147-023-000
Listed by Next Real Estate Group Inc.
Sold by Redfin Corporation

Get Pre-Approved Today
Schools
Schools serving 1015 Edwina Justus Loop #Lot08
School Districts:Roseville Joint Union High School District, Roseville City Elementary School District
| Name | Grades | Distance |
|---|---|---|
Bradford Woodbridge Fundamental Elementary School 515 Niles Avenue, Roseville, CA 95678 | K-5 | 0.4 mi |
George A. Buljan Middle School 100 Hallissy Drive, Roseville, CA 95678 | 6-8 | 2 mi |
Roseville High School 1 Tiger Way, Roseville, CA 95678 | 9-12 | 0.6 mi |
Disclaimer:
School attendance boundaries provided by ATTOM Data Solutions and are for reference only. Contact the school directly to verify enrollment eligibility.
Price & Sales History for 1015 Edwina Justus Loop #Lot08
Date
Details
Price
Change
Source
7/13/2026
Sold
$637,990
-0.16%
MLS
5/07/2026
Listed
$638,990
—
MLS
Disclaimer: Historical sales information is derived from public records provided by the county offices. Information is not guaranteed and should be independently verified.
1015 Edwina Justus Loop #Lot08, Roseville, CA 95678 (MLS# 226057521) is a Townhouse property that was sold at $637,990 on July 13, 2026. Want to learn more about 1015 Edwina Justus Loop #Lot08? Do you have questions about finding other Townhouse real estate for sale in Roseville? You can browse all Roseville real estate or contact a Coldwell Banker agent to request more information.