This is a carousel with tiles that activate property listing cards. Use the previous and next buttons to navigate.
1/1
$800,000
This is a carousel with tiles that activate property listing cards. Use the previous and next buttons to navigate.
1/1
Property Description
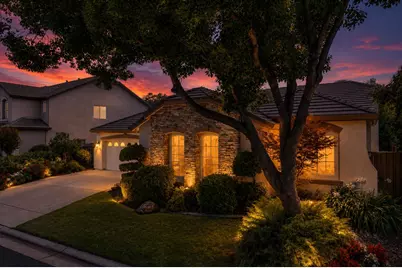
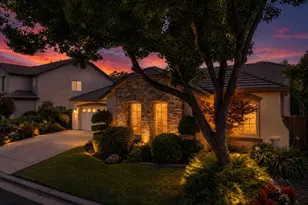
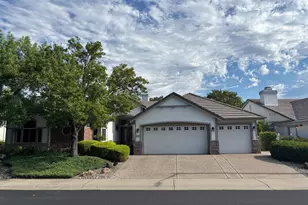
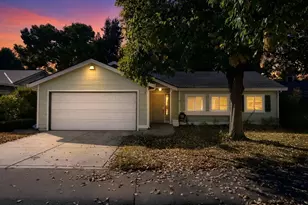
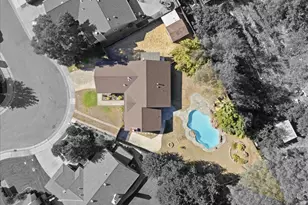
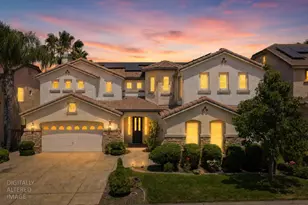
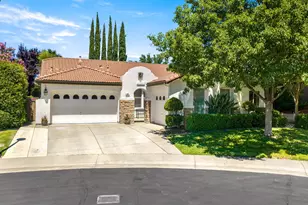
Tucked away on a quiet cul-de-sac in a gated community in sought-after Crocker Ranch, this well-cared-for and inviting home offers the perfect mix of comfort, privacy, and easy California living. Backing to a peaceful greenbelt with a seasonal creek, you'll enjoy a backyard setting that feels private and relaxing. Inside, you'll find spacious living areas with crown molding, recessed lighting, oversized baseboards, and plenty of storage throughout. The remodeled kitchen is sure to impress with quartz countertops, stainless steel appliances, a gas cooktop, brand new microwave and oven, two dishwashers, soft-close cabinets, pull-out shelves, and a large butler's pantry and walk-in pantry that make entertaining a breeze. The spacious primary suite is a wonderful place to unwind, featuring direct backyard access, a large walk-in closet, a soaking tub, a walk-in shower, and dual vanities. Step outside and enjoy your own backyard retreat with a covered patio, ceiling fan, waterfall feature, sparkling solar-heated swimming pool, new fencing, and several inviting spaces to relax, entertain, or simply enjoy the peaceful surroundings. Additional features include newer LVP flooring & carpeting, a gas fireplace, dual-pane windows, a whole-house fan, a newer HVAC system, a 3-car garage (2-car/1-car), mature lemon and apricot trees, and an abundance of storage throughout the home. Located within the highly regarded Dry Creek Joint Elementary School District and Roseville Joint Union High School District, you'll also be just minutes from parks, shopping, restaurants, and everyday conveniences. If you've been looking for a home that offers privacy, great entertaining spaces, and a fantastic location, this one is definitely worth seeing.
Full Property Details
Full Property Details for 109 Tuscan Grove Ct
General
- Sold For: $800,000
- HOA FEE: $70/month
- HOA FEE FREQ.: Quarterly
- Status: Closed
- Type: Single Family
- Source: METROLIST_Cali
- MLS ID: 226082976
- Added to Site: 58 day(s) ago
Interior
- Rooms/Areas: Baths Other, Den, Dining Room, Family Room, Kitchen, Laundry, Living Room, Primary Bedroom
- Fireplace: Yes
- Number of Fireplaces: 1
- Fireplace(s): Living Room, Gas Starter
- Appliances: Gas Cook Top, Gas Water Heater, Compactor, Dishwasher, Disposal, Microwave
- Flooring: Carpet, Laminate
Rooms
Bathrooms
- Total Bathrooms: 3
- Full Bathrooms: 2
- Half Bathrooms: 1
- Bathroom Features: Shower Stall(s), Sunken Tub, Walk-In Closet, Window
- Primary Bathroom: Shower Stall(s), Sunken Tub, Walk-In Closet, Window
Bedrooms
- Total Bedrooms: 3
- Primary Bedroom: Outside Access
- Optional Bedroom: 4
Other Rooms
- Kitchen: Pantry Closet, Quartz Counter, Granite Counter, Island
- Dining Room: Formal Room
- Laundry: Cabinets, Sink, Inside Room
Additional Information
- Shared Amenities: None
- Pool: Yes
- Pool Description: Built-In, Fiberglass, Solar Heat
Parking
- Garage: Yes
- Garage Spaces: 3
- Parking: Garage Facing Front
Location
- County: Placer
- Subdivision: Crocker Ranch South
- Cross Streets: Crocker Ranch
- Driving Directions: 65 to West on Blue Oaks to Right on Crocker Ranch to Left on Tuscan Grove Cir thru gate to Right on Tuscan Grove Ct
School Information
- School District: Placer
Community
- Association: Yes
- Home Owners Assn.: 1
- Assoc. Fees Include: Other
- Pets Allowed: Yes
Heating & Cooling
- Cooling Type: Ceiling Fan(s), Central, Whole House Fan
- Heating Type: Central, Fireplace(s), Gas
- Heating Fuel: Central, Fireplace(s), Gas
Utilities
- Sewer: Public Sewer
- Water: Public, Meter on Site
- Utility Description: Cable Connected, Public, Sewer In & Connected, Underground Utilities, Natural Gas Connected
Structural Information
- Architectural Style: One Story Ranch, Contemporary
- Construction: Stucco, Wood
- Basement: Yes
- Foundation: Slab
- Roof: Tile
- Windows: Solar Screens, Dual Pane Full, Window Coverings, Window Screens
- Stories/Levels: 1
- Square Feet: 2,514
- Sq. Ft. Source: Assessor Auto-Fill
- Year Built: 2003
Lot Features
- Property View: Garden/Greenbelt
- Lot Size (Acres): 0.1936
- Lot Size (Sq. Ft.): 8,433
- Irrigation System: Public District, Meter on Site
- Zoning: RES
- Lot Description: Auto Sprinkler F&R, Cul-De-Sac, Curb(s)/Gutter(s), Gated Community, Landscape Back, Landscape Front
- Fencing (Description): Back Yard, Wood, Fenced
Financial Considerations
- Association Fee: $210
- Assoc Fee Freq.: Quarterly
Disclosures and Reports
- Special Conditions: Trust
- APN: 484-040-017-000
Listed by Heirloom Properties
Sold by Windermere Signature Properties Fair Oaks

Get Pre-Approved Today
Schools
Schools serving 109 Tuscan Grove Ct
School Districts:Roseville City Elementary School District, Roseville Joint Union High School District
| Name | Grades | Distance |
|---|---|---|
Blue Oaks Elementary School 8150 Horncastle Avenue, Roseville, CA 95747 | K-5 | 0.8 mi |
Robert C. Cooley Middle School 9300 Prairie Woods Way, Roseville, CA 95747 | 6-8 | 0.6 mi |
Roseville High School 1 Tiger Way, Roseville, CA 95678 | 9-12 | 4.6 mi |
Disclaimer:
School attendance boundaries provided by ATTOM Data Solutions and are for reference only. Contact the school directly to verify enrollment eligibility.
Price & Sales History for 109 Tuscan Grove Ct
Date
Details
Price
Change
Source
7/24/2026
Sold
$800,000
—
MLS
7/01/2026
Listed
$800,000
—
MLS
Disclaimer: Historical sales information is derived from public records provided by the county offices. Information is not guaranteed and should be independently verified.
109 Tuscan Grove Court, Roseville, CA 95747 (MLS# 226082976) is a Single Family property that was sold at $800,000 on July 24, 2026. Want to learn more about 109 Tuscan Grove Court? Do you have questions about finding other Single Family real estate for sale in Roseville? You can browse all Roseville real estate or contact a Coldwell Banker agent to request more information.