This is a carousel with tiles that activate property listing cards. Use the previous and next buttons to navigate.
1/44
$849,000 Just Listed
This is a carousel with tiles that activate property listing cards. Use the previous and next buttons to navigate.
1/44
Property Description
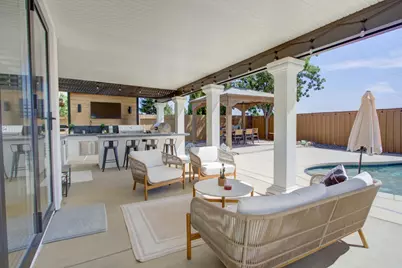
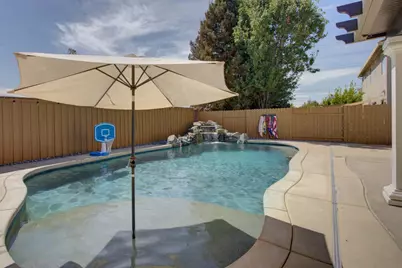
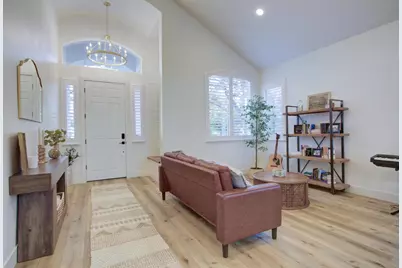
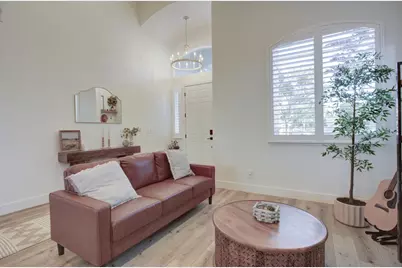
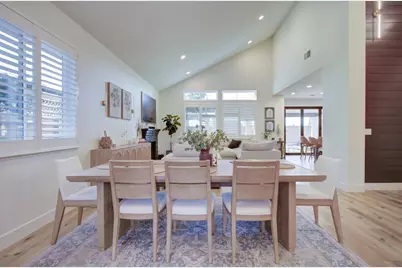
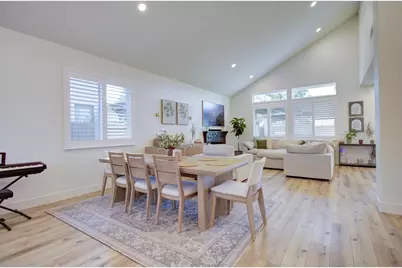
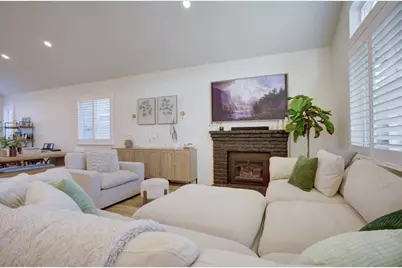
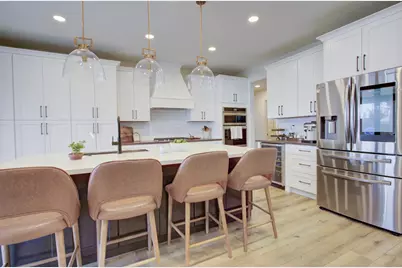
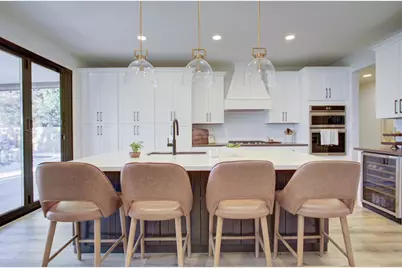
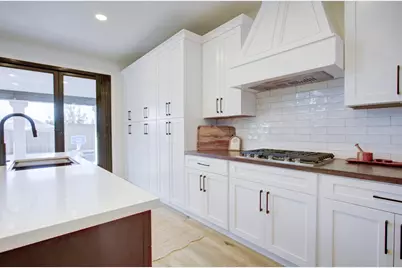
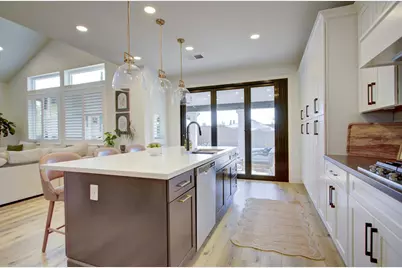
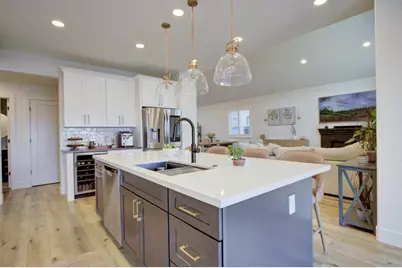
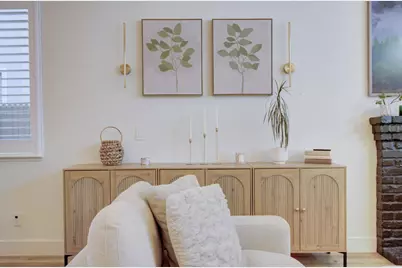
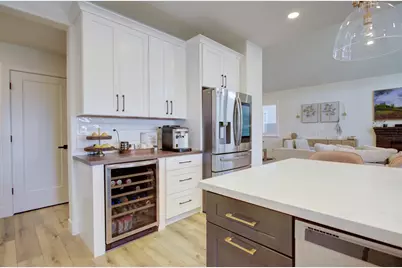
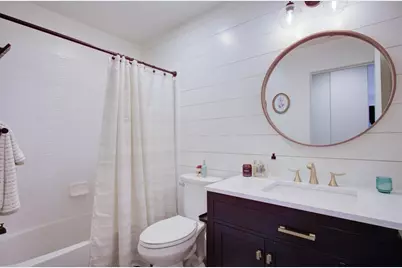
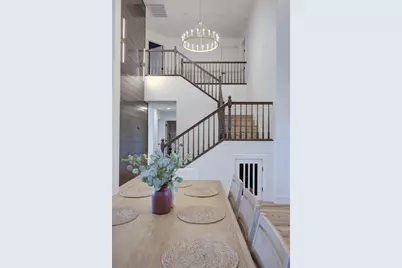
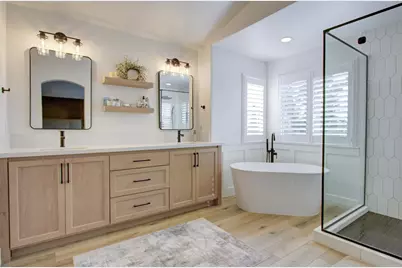
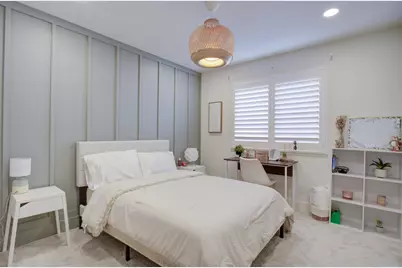
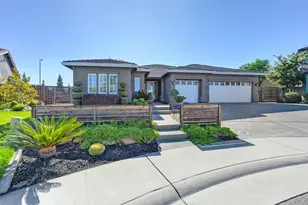
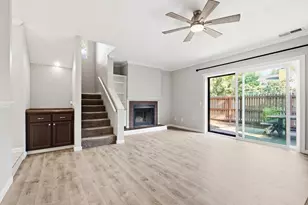
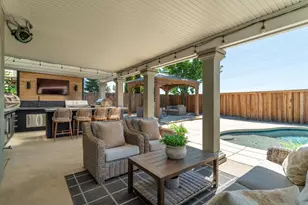
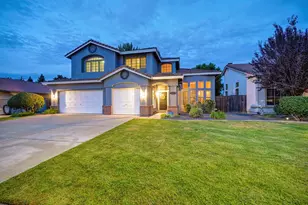
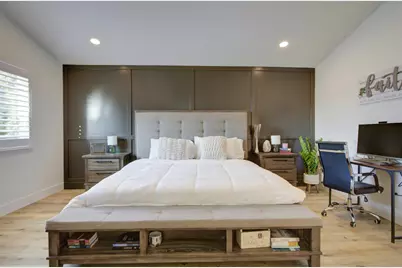
Discover an elevated lifestyle at this home located at The Retreat in Roseville with NO MELLO ROOS like all the new homes. This established gated neighborhood provides mature trees and a community feel. Featuring a 3 car garage and offers a luxurious living experience, showcasing amazing design and top-tier materials throughout a house in great condition. The gourmet kitchen is a chef's dream, featuring a double oven, a smart refrigerator, and a wine cooler. Quartz counters and an island with a sink provide ample prep space, while a custom range hood adds a touch of elegance. This culinary space flows seamlessly into the living room, creating an open-plan design perfect for entertaining. The living room is a sanctuary of comfort and style, distinguished by a welcoming fireplace, high ceilings, and vaulted ceilings that enhance its spacious feel. Luxury Vinyl Plank flooring adds warmth and sophistication to this central gathering area. A well-appointed bathroom offers the convenience of a double vanity and a refreshing walk-in shower. In the bedrooms, you'll get a consistent sense of luxury, and an accent wall adds a personalized touch. Beyond the interior, the private yard offers a dedicated outdoor dining area and an outdoor kitchen, perfect for entertaining. An expansive outdoor living space and a large patio provide multiple areas for relaxation, complemented by a private salt water pool with a waterfall feature. To experience the unparalleled luxury and thoughtful design of this property, schedule your private viewing today.
Full Property Details
Full Property Details for 1101 Danielle Dr
General
- Price: $849,000
- HOA FEE: $215/month
- Status: Active
- Type: Single Family
- Source: METROLIST_Cali
- MLS ID: 226116651
- Updated: 9/23/2026
- Added to Site: Today
Interior
- Rooms/Areas: Primary Bathroom, Primary Bedroom, Living Room
- Interior Features: Cathedral Ceiling
- Fireplace: Yes
- Number of Fireplaces: 1
- Fireplace(s): Brick, Living Room
- Flooring: Carpet, Luxury Vinyl Plank
Rooms
Bathrooms
- Total Bathrooms: 3
- Full Bathrooms: 3
Bedrooms
- Total Bedrooms: 4
Other Rooms
- Kitchen: Butcher Block Counters, Quartz Counter, Island w/Sink
- Dining Room: Dining/Living Combo
- Laundry: Cabinets, Dryer Included, Washer Included
Additional Information
- Shared Amenities: None
- Pool: Yes
- Pool Description: Built-In, Pool Sweep, Salt Water, Solar Heat
Parking
- Garage: Yes
- Garage Spaces: 3
- Parking: EV Charging, Garage Door Opener, Garage Facing Front, Interior Access
Location
- County: Placer
- Cross Streets: Mercedes Dr
- Driving Directions: Woodcreek Oaks and Pleasant Grove
School Information
- School District: Placer
- Elem School District: Roseville City
- Midd School District: Roseville City
- High School District: Roseville Joint
Community
- Association: Yes
- Home Owners Assn.: 1
- Assoc. Fees Include: MaintenanceExterior
Heating & Cooling
- Cooling Type: Central
- Heating Type: Central
- Heating Fuel: Central
Utilities
- Sewer: Sewer in Street, Public Sewer
- Water: Public, Meter on Site
- Utility Description: Public, Sewer Connected, Internet Available, Underground Utilities, Natural Gas Connected
Structural Information
- Architectural Style: Two Story
- Construction: Stucco
- Basement: Yes
- Foundation: Slab
- Roof: Tile
- Stories/Levels: 2
- Square Feet: 2,475
- Sq. Ft. Source: Assessor Auto-Fill
- Year Built: 1998
Lot Features
- Lot Size (Acres): 0.1801
- Lot Size (Sq. Ft.): 7,845
- Road Maintenance: Private Maintained Road
- Irrigation System: Public District, Meter on Site
- Zoning: RES
- Lot Description: Gated Community
- Fencing (Description): Full
Financial Considerations
- Association Fee: $215
- Assoc Fee Freq.: Monthly
Disclosures and Reports
- Special Conditions: None
- APN: 477-151-014-000
Listed by Realty ONE Group Complete

Get Pre-Approved Today
Schools
Schools serving 1101 Danielle Dr
School Districts:Dry Creek Joint Elementary School District, Roseville Joint Union High School District
| Name | Grades | Distance |
|---|---|---|
Quail Glen Elementary School 1250 Canevari Drive, Roseville, CA 95747 | K-5 | 0.6 mi |
Silverado Middle School, Roseville, CA 2525 Country Club Drive, Roseville, CA 95747 | 6-8 | 0.6 mi |
Woodcreek High School 2551 Woodcreek Oaks Boulevard, Roseville, CA 95747 | 9-12 | 0.3 mi |
Disclaimer:
School attendance boundaries provided by ATTOM Data Solutions and are for reference only. Contact the school directly to verify enrollment eligibility.
Price & Sales History for 1101 Danielle Dr
Date
Details
Price
Change
Source
9/23/2026
Listed
$849,000
2.91%
MLS
5/07/2026
Sold
$825,000
—
Public Record
Disclaimer: Historical sales information is derived from public records provided by the county offices. Information is not guaranteed and should be independently verified.
Tax History
Tax History for 1101 Danielle Dr
Year
Property Taxes
Change
Tax Assessment
Change
2025
$8,217
7%
$781,443
2%
2024
$7,644
—
$766,121
8%
2024
$7,644
1%
$707,472
2%
2023
$7,558
—
$693,000
2%
2022
$7,582
62%
$680,000
65%
2021
$4,692
1%
$412,602
1%
2020
$4,658
—
$408,372
2%
2019
$4,661
-3%
$400,366
2%
2018
$4,814
1%
$392,516
2%
2017
$4,753
2%
$384,821
2%
2016
$4,643
2%
$377,277
2%
2015
$4,567
1%
$371,611
2%
2014
$4,500
7%
$364,332
9%
2013
$4,207
—
$334,000
—
Disclaimer: Historical tax information is derived from public records provided by the county offices. Information is not guaranteed and should be independently verified.
Estimate the Cost
Estimate the Cost for 1101 Danielle Dr
1101 Danielle Drive, Roseville, CA 95747 (MLS# 226116651) is a Single Family property with 4 bedrooms and 3 full bathrooms. 1101 Danielle Drive is currently listed for $849,000 and was received on September 23, 2026. Want to learn more about 1101 Danielle Drive? Do you have questions about finding other Single Family real estate for sale in Roseville? You can browse all Roseville real estate or contact a Coldwell Banker agent to request more information.