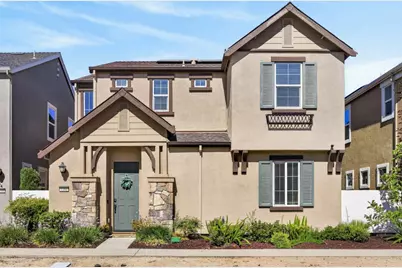
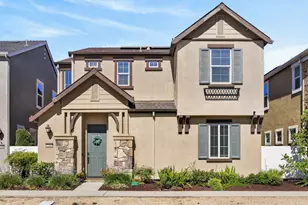
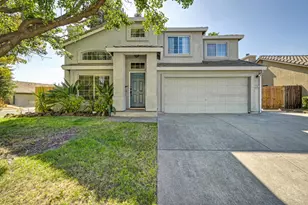
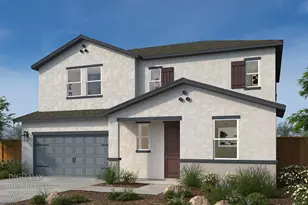
This is a carousel with tiles that activate property listing cards. Use the previous and next buttons to navigate.
1/65
$580,000 Just Listed
This is a carousel with tiles that activate property listing cards. Use the previous and next buttons to navigate.
1/65
Property Description
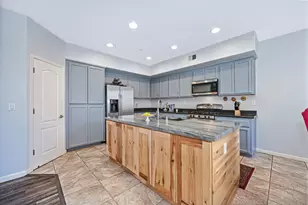
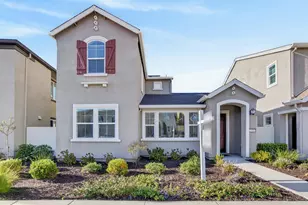
Experience modern living in this beautifully maintained smart home, complete with owned solar, keyless entry and smartphone-controlled smart home technology. Built in 2017, this like-new residence offers 4 bedrooms, 3 full bathrooms. This highly desirable floor plan offers a downstairs bedroom with a full bathroom, making it ideal for guests, extended family or a private home office. Upstairs, the spacious primary suite includes dual walk-in closets and spacious bath. Brand new carpet throughout upstairs. The kitchen flows nicely into the dining area and living room and is equipped with 42-inch cabinets and a pantry offering exceptional storage and functionality. HOA maintained front yard adds to the convenience and low maintenance of this property. Enjoy an active lifestyle with nearby parks, basketball courts, soccer fields, a dog park, scenic creekside walking trails and playgrounds. The community continues to grow with an exciting new restaurant coming soon within walking distance, adding even more convenience and dining options close to home. Located within an excellent school district, you'll also be just minutes from Nugget, the Galleria, and a wide variety of shopping, entertainment and restaurants. Don't miss this opportunity to own a highly desirable, energy-efficient home in one of the area's most sought-after neighborhoods!
Full Property Details
Full Property Details for 1160 Lavande Dr
General
- Price: $580,000
- HOA FEE: $89/month
- Status: Active
- Type: Single Family
- Source: METROLIST_Cali
- MLS ID: 226086574
- Updated: Today (7/9/2026)
- Added to Site: Today
Interior
- Appliances: Built-In Gas Range
- Flooring: Carpet, Laminate, Tile
Rooms
Bathrooms
- Total Bathrooms: 3
- Full Bathrooms: 3
- Bathroom Features: Shower Stall(s), Double Sinks, Tub
- Primary Bathroom: Shower Stall(s), Double Sinks, Tub
Bedrooms
- Total Bedrooms: 4
- Primary Bedroom: Walk-In Closet 2+
Other Rooms
- Kitchen: Pantry Closet, Island
- Dining Room: Dining/Living Combo
- Laundry: Inside Room
Additional Information
- Shared Amenities: None
Parking
- Garage: Yes
- Garage Spaces: 2
- Parking: Garage Facing Rear
Location
- County: Placer
- Cross Streets: Provence Village
- Driving Directions: Exit 80 to CA 65 North, exit Blue Oaks Blvd, right on Diamond Creek Blvd, right on Province Village Dr, left on Lavande Drive.
School Information
- School District: Placer
- Elem School District: Roseville City
- Midd School District: Roseville City
- High School District: Roseville Joint
Community
- Association: Yes
- Home Owners Assn.: 1
- Assoc. Fees Include: MaintenanceGrounds
Heating & Cooling
- Cooling Type: Ceiling Fan(s), Central, Multi-Zone
- Heating Type: Central, Multi-Zone
- Heating Fuel: Central, MultiZone
Utilities
- Sewer: Public Sewer
- Water: Public
- Utility Description: Electric, Natural Gas Available
Structural Information
- Construction: Stucco, Frame
- Basement: Yes
- Foundation: Slab
- Roof: Composition
- Windows: Dual Pane Full
- Stories/Levels: 2
- Square Feet: 2,013
- Sq. Ft. Source: Assessor Auto-Fill
- Year Built: 2017
Lot Features
- Lot Size (Acres): 0.0589
- Lot Size (Sq. Ft.): 2,566
- Irrigation System: Meter on Site
- Zoning: SFR
- Lot Description: Auto Sprinkler Front
Financial Considerations
- Association Fee: $89
- Assoc Fee Freq.: Monthly
Disclosures and Reports
- Special Conditions: None
- APN: 482-470-080-000
Listed by Keller Williams Realty
Get Pre-Approved Today
Schools
Schools serving 1160 Lavande Dr
School Districts:Roseville City Elementary School District, Roseville Joint Union High School District
| Name | Grades | Distance |
|---|---|---|
Diamond Creek Elementary School 3151 Hopscotch Way, Roseville, CA 95747 | K-5 | 0.7 mi |
Robert C. Cooley Middle School 9300 Prairie Woods Way, Roseville, CA 95747 | 6-8 | 0.3 mi |
Roseville High School 1 Tiger Way, Roseville, CA 95678 | 9-12 | 4.1 mi |
Disclaimer:
School attendance boundaries provided by ATTOM Data Solutions and are for reference only. Contact the school directly to verify enrollment eligibility.
Price & Sales History for 1160 Lavande Dr
Date
Details
Price
Change
Source
7/09/2026
Listed
$580,000
31.37%
MLS
8/31/2020
Sold
$441,500
—
Public Record
Disclaimer: Historical sales information is derived from public records provided by the county offices. Information is not guaranteed and should be independently verified.
Tax History
Tax History for 1160 Lavande Dr
Year
Property Taxes
Change
Tax Assessment
Change
2025
$8,014
1%
$477,890
2%
2023
$7,949
—
$468,521
2%
2023
$7,949
-2%
$459,336
2%
2022
$8,087
2%
$450,330
2%
2021
$7,937
4%
$441,500
5%
2020
$7,639
1%
$422,284
2%
2019
$7,598
1%
$414,004
2%
2018
$7,512
108%
$405,887
1413%
2017
$3,609
—
$26,826
—
Disclaimer: Historical tax information is derived from public records provided by the county offices. Information is not guaranteed and should be independently verified.
Estimate the Cost
Estimate the Cost for 1160 Lavande Dr
1160 Lavande Drive, Roseville, CA 95747 (MLS# 226086574) is a Single Family property with 4 bedrooms and 3 full bathrooms. 1160 Lavande Drive is currently listed for $580,000 and was received on July 09, 2026. Want to learn more about 1160 Lavande Drive? Do you have questions about finding other Single Family real estate for sale in Roseville? You can browse all Roseville real estate or contact a Coldwell Banker agent to request more information.