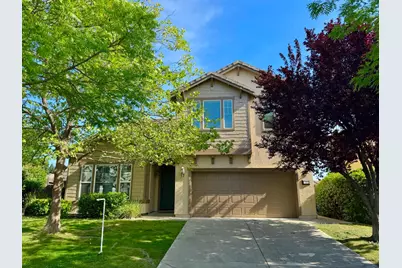
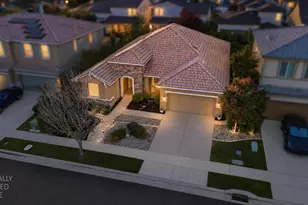
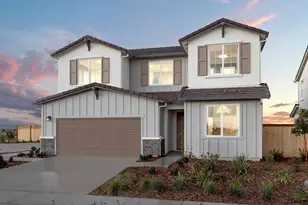
This is a carousel with tiles that activate property listing cards. Use the previous and next buttons to navigate.
1/1
$750,000
This is a carousel with tiles that activate property listing cards. Use the previous and next buttons to navigate.
1/1
Property Description
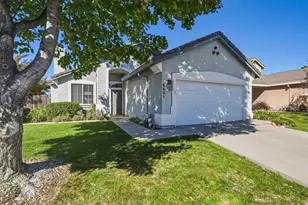
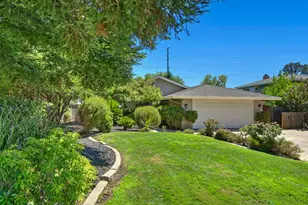
Move-In-Ready home with ultra low taxes perfectly positioned along a scenic greenbelt yet walking distance to the farmers market, restaurants and shopping. This spacious 4-bedroom, 3-full-bath home offers the ideal blend of nature, convenience, and flexibility. The home is light and bright with high ceilings throughout and has a flexible layout designed to meet the needs of today's buyers. The kitchen is light-filled with an airy feel and newer stainless steel appliances, granite counters, an abundance of lovely cabinetry and a generous pantry. The expansive loft creates endless possibilities ideal for multigenerational living, a media room, a playroom, or a homeschooling space. The spacious primary suite has many windows, a deep soaking tub, separate shower and a big walk-in closet. Whether you are looking for room to grow, to work from home, or simply enjoy a well-maintained home, this property provides versatility for entertaining, relaxing, and everyday living. Located within the highly regarded Roseville School District with coveted Roseville Utilities, this property offers an outstanding value with NO Mello-Roos and NO HOA fees. If you love nature and the convenience of being just 2 minutes away from both highway 80 and 65, this is the place for you. With this home, you get live in serenity, comfort and ease!
Full Property Details
Full Property Details for 13 Castaic Ct
General
- Sold For: $750,000
- Status: Closed
- Type: Single Family
- Source: METROLIST_Cali
- MLS ID: 226059559
- Added to Site: 54 day(s) ago
Interior
- Rooms/Areas: Loft, Master Bedroom, Office, Dining Room, Family Room, Storage, Great Room, Kitchen, Laundry, Living Room
- Interior Features: Wet Bar
- Fireplace: Yes
- Number of Fireplaces: 1
- Fireplace(s): Family Room, Gas Log
- Appliances: Free Standing Gas Range, Hood Over Range, Dishwasher, Insulated Water Heater, Disposal, Microwave, Plumbed For Ice Maker, Self/Cont Clean Oven
- Flooring: Carpet, Linoleum, Tile
Rooms
Bathrooms
- Total Bathrooms: 3
- Full Bathrooms: 3
- Bathroom Features: Shower Stall(s), Double Sinks, Soaking Tub, Low-Flow Shower(s), Low-Flow Toilet(s), Tile, Tub, Window
- Primary Bathroom: Shower Stall(s), Double Sinks, Soaking Tub, Low-Flow Shower(s), Low-Flow Toilet(s), Tile, Tub, Window
Bedrooms
- Total Bedrooms: 4
- Primary Bedroom: Walk-In Closet
- Optional Bedroom: 5
Other Rooms
- Kitchen: Breakfast Area, Pantry Closet, Granite Counter, Island, Stone Counter, Island w/Sink, Kitchen/Family Combo
- Dining Room: Breakfast Nook, Formal Area
- Laundry: Cabinets, Ground Floor, Inside Room
Parking
- Garage: Yes
- Garage Spaces: 2
- Parking: Attached, Garage Facing Front, Uncovered Parking Spaces 2+
Location
- County: Placer
- Subdivision: Promontory Point 02
- Cross Streets: Roseville Parkway
- Driving Directions: Roseville Parkway to Castaic Court across from Galleria Mall and Fountains shopping center.
- Direction Faces: North
School Information
- School District: Placer
Heating & Cooling
- Cooling Type: Central, Multi-Zone
- Heating Type: Central, Fireplace(s), Gas
- Heating Fuel: Central, Fireplace(s), Gas
Utilities
- Sewer: Public Sewer
- Water: Public
- Utility Description: Public, Electric, Sewer In & Connected, Internet Available, Underground Utilities, Natural Gas Connected
Structural Information
- Architectural Style: Two Story Mediterranean, Contemporary
- Construction: Stone, Stucco, Wood
- Foundation: Concrete, Slab
- Roof: Cement, Tile
- Windows: Caulked/Sealed, Dual Pane Full, Weather Stripped, Window Coverings, Window Screens
- Stories/Levels: 2
- Square Feet: 2,846
- Sq. Ft. Source: Assessor Auto-Fill
- Year Built: 2005
Lot Features
- Property View: Garden/Greenbelt
- Lot Size (Acres): 0.123
- Lot Size (Sq. Ft.): 5,358
- Irrigation System: None
- Topography: Level, Trees Many
- Zoning: RES
- Lot Description: Court, Cul-De-Sac, Curb(s)/Gutter(s), Shape Regular, Greenbelt, Street Lights, Landscape Back, Landscape Front, Low Maintenance
- Fencing (Description): Back Yard, Chain Link, Wood, See Remarks
Disclosures and Reports
- Special Conditions: None
- APN: 359-060-009-000
Listed by Vision Forward Realty Inc.
Sold by Golovey Real Estate

Get Pre-Approved Today
Schools
Schools serving 13 Castaic Ct
School Districts:Roseville Joint Union High School District, Roseville City Elementary School District
| Name | Grades | Distance |
|---|---|---|
Catheryn Gates Elementary School 1051 Trehowell Drive, Roseville, CA 95678 | K-5 | 0.3 mi |
George A. Buljan Middle School 100 Hallissy Drive, Roseville, CA 95678 | 6-8 | 1.4 mi |
Roseville High School 1 Tiger Way, Roseville, CA 95678 | 9-12 | 1.1 mi |
Disclaimer:
School attendance boundaries provided by ATTOM Data Solutions and are for reference only. Contact the school directly to verify enrollment eligibility.
Price & Sales History for 13 Castaic Ct
Date
Details
Price
Change
Source
6/16/2026
Sold
$750,000
0.01%
MLS
5/12/2026
Listed
$749,900
—
MLS
Disclaimer: Historical sales information is derived from public records provided by the county offices. Information is not guaranteed and should be independently verified.
13 Castaic Court, Roseville, CA 95678 (MLS# 226059559) is a Single Family property that was sold at $750,000 on June 16, 2026. Want to learn more about 13 Castaic Court? Do you have questions about finding other Single Family real estate for sale in Roseville? You can browse all Roseville real estate or contact a Coldwell Banker agent to request more information.