This is a carousel with tiles that activate property listing cards. Use the previous and next buttons to navigate.
1/1
$765,000
This is a carousel with tiles that activate property listing cards. Use the previous and next buttons to navigate.
1/1
Property Description
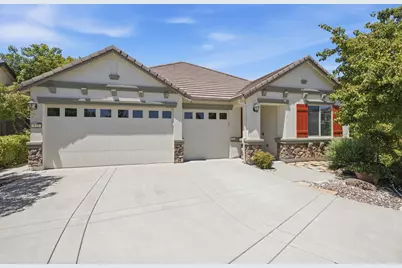
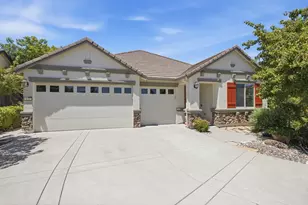
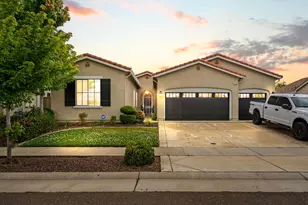
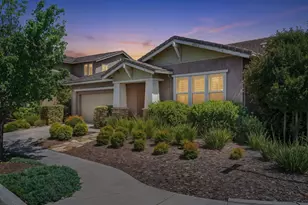
Stunning Former Model Home on a Quiet Fiddyment Farms Cul-De-Sac. Welcome to 132 Vista Verde Court, a rare and meticulously maintained single-story Lennar home nestled at the end of a peaceful, private cul-de-sac in Roseville's highly desirable Fiddyment Farms. Spanning 2,658 square feet of thoughtful contemporary design, this former model home seamlessly blends luxury upgrades with everyday comfort. Step inside to find gleaming hardwood floors, designer window coverings, and custom shiplap wainscoting that sets a sophisticated tone throughout. The heart of the home features an expansive open-concept great room, dining area, and a true chef's farmhouse kitchen. Anchored by an extra-large granite island with a built-in sink, the kitchen boasts premium GE stainless steel appliances, a double oven, a massive walk-in pantry, and endless cabinet storage. Off the main hallway, elegant double doors open into a versatile den/office, perfect for remote work or a quiet retreat. The primary suite is a sanctuary of its own, featuring an integrated sitting area, a massive walk-in closet, and a spa-like en-suite bath with a soaking tub, separate shower, and double vanities. Three additional spacious bedrooms and two full baths provide plenty of room for family and guests. Outback, the professionally landscaped, low-maintenance yard is an entertainer's dream, complete with a built-in barbecue and custom patio space for dining alfresco. Enjoy the absolute best of West Roseville living with NO HOA fees. You are minutes away from walking trails, destination parks, Raley's O-N-E Market, and top-tier Roseville schools.
Full Property Details
Full Property Details for 132 Vista Verde Ct
General
- Sold For: $765,000
- Status: Closed
- Type: Single Family
- Source: METROLIST_Cali
- MLS ID: 226084482
- Added to Site: 95 day(s) ago
Interior
- Fireplace: Yes
- Number of Fireplaces: 1
- Fireplace(s): Living Room, Raised Hearth, Stone, Gas Log, Other
- Appliances: Free Standing Refrigerator, Gas Cook Top, Built-In Gas Oven, Built-In Gas Range, Hood Over Range, Ice Maker, Dishwasher, Disposal, Microwave, Double Oven
- Flooring: Carpet, Tile, Luxury Vinyl Plank, Wood
Rooms
Bathrooms
- Total Bathrooms: 3
- Full Bathrooms: 3
- Bathroom Features: Double Sinks
- Primary Bathroom: Double Sinks
Bedrooms
- Total Bedrooms: 4
- Primary Bedroom: Walk-In Closet
- Optional Bedroom: 5
Other Rooms
- Kitchen: Granite Counter, Island w/Sink
- Dining Room: Dining/Family Combo
- Laundry: Cabinets, Dryer Included, Gas Hook-Up, Washer Included, Inside Area
Exterior
- Exterior Features: Built-In Barbeque
Parking
- Garage: Yes
- Garage Spaces: 3
- Parking: Attached, Garage Facing Front
Location
- County: Placer
- Cross Streets: Old Coach Drive
- Driving Directions: Blue Oaks to Fiddyment, to Old Coach, to Vista Verde Court
- Direction Faces: East
School Information
- School District: Placer
Heating & Cooling
- Cooling Type: Ceiling Fan(s), Central
- Heating Type: Central, Fireplace(s)
- Heating Fuel: Central, Fireplace(s)
Utilities
- Sewer: Public Sewer
- Water: Public
- Utility Description: Cable Available, Public, Electric, Solar, Natural Gas Connected
Structural Information
- Architectural Style: One Story Contemporary
- Builder: Lennar Homes
- Construction: Stucco, Wood
- Basement: Yes
- Foundation: Slab
- Roof: Tile
- Windows: Triple Pane Partial
- Stories/Levels: 1
- Square Feet: 2,658
- Sq. Ft. Source: Assessor Agent-Fill
- Year Built: 2016
Additional Structures
- Other Structures: Pergola
Lot Features
- Lot Size (Acres): 0.1699
- Lot Size (Sq. Ft.): 7,401
- Irrigation System: Public District
- Topography: Level
- Zoning: RES
- Lot Description: Court, Cul-De-Sac, Landscape Back, Landscape Front
- Fencing (Description): Back Yard, Wood
Disclosures and Reports
- Special Conditions: None
- APN: 492-180-055-000
Listed by Cal State Realty Services
Sold by Coldwell Banker Sun Ridge Real Estate

Get Pre-Approved Today
Schools
Schools serving 132 Vista Verde Ct
School Districts:Roseville City Elementary School District, Roseville Joint Union High School District
| Name | Grades | Distance |
|---|---|---|
Fiddyment Farm 4001 Brick Mason Circle, Roseville, CA 95747 | K-5 | 0.6 mi |
Robert C. Cooley Middle School 9300 Prairie Woods Way, Roseville, CA 95747 | 6-8 | 1.3 mi |
West Park High 3556 Zanker Road, San Jose, CA 95134 | 9-12 | 100.9 mi |
Disclaimer:
School attendance boundaries provided by ATTOM Data Solutions and are for reference only. Contact the school directly to verify enrollment eligibility.
Price & Sales History for 132 Vista Verde Ct
Date
Details
Price
Change
Source
10/08/2026
Sold
$765,000
-3.16%
MLS
7/09/2026
Listed
$789,990
—
MLS
Disclaimer: Historical sales information is derived from public records provided by the county offices. Information is not guaranteed and should be independently verified.
132 Vista Verde Court, Roseville, CA 95747 (MLS# 226084482) is a Single Family property that was sold at $765,000 on October 08, 2026. Want to learn more about 132 Vista Verde Court? Do you have questions about finding other Single Family real estate for sale in Roseville? You can browse all Roseville real estate or contact a Coldwell Banker agent to request more information.