This is a carousel with tiles that activate property listing cards. Use the previous and next buttons to navigate.
1/46
$517,500 Just Listed
This is a carousel with tiles that activate property listing cards. Use the previous and next buttons to navigate.
1/46
Property Description
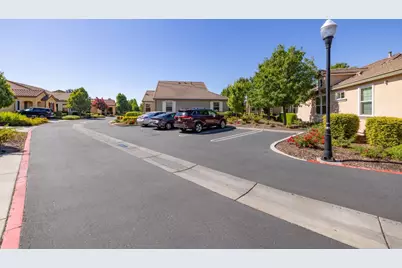
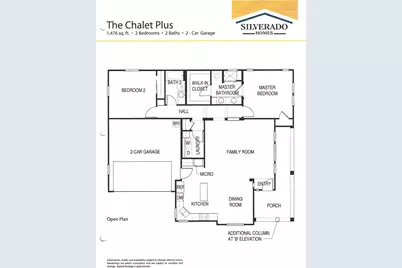
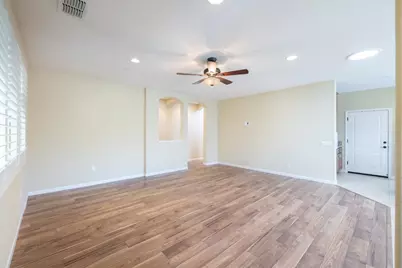
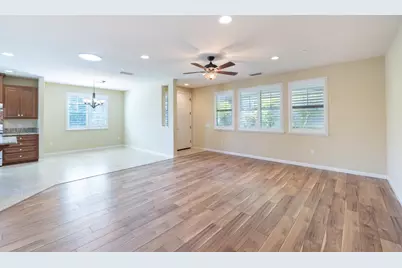
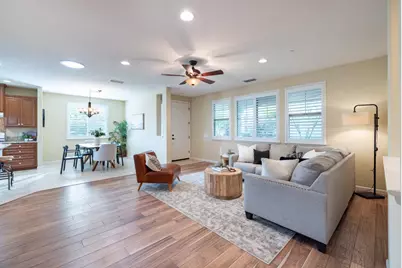
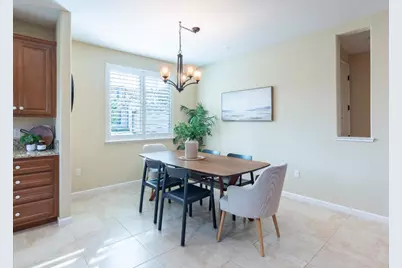
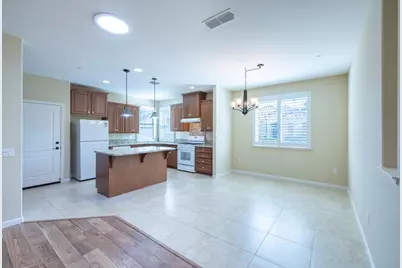
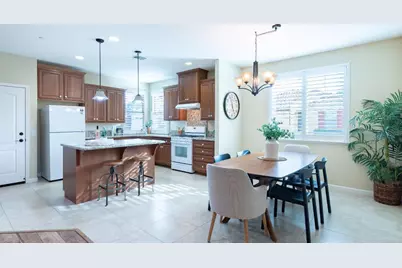
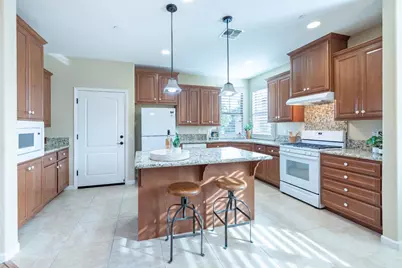
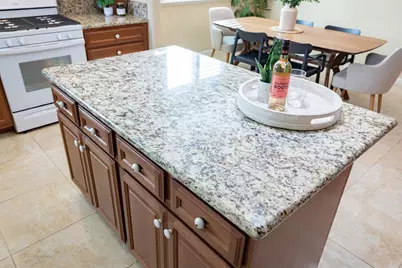
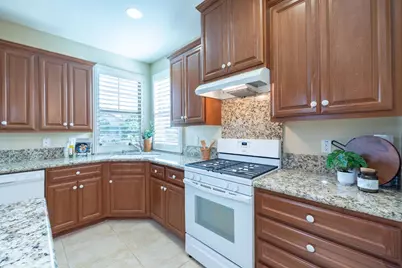
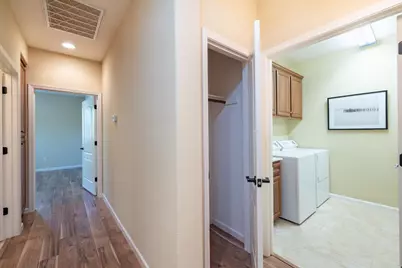
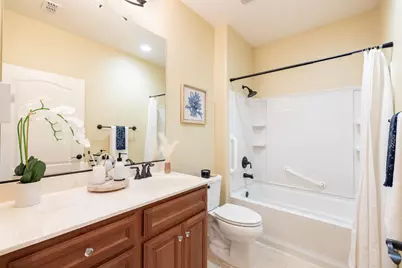
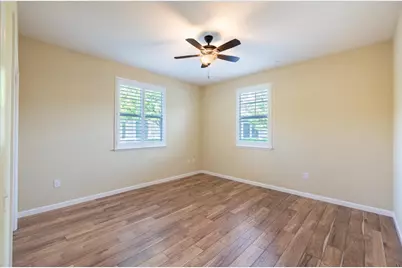
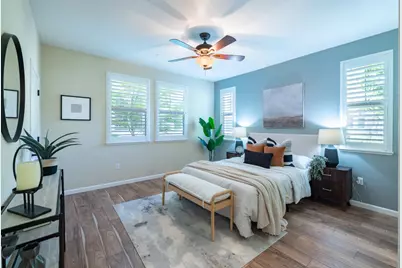
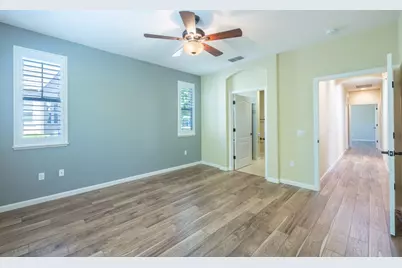
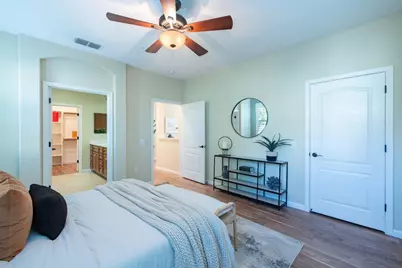
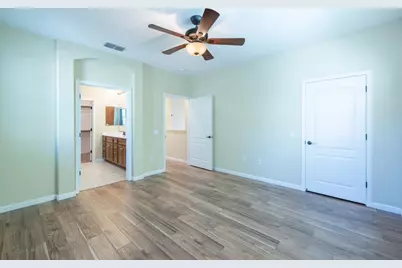
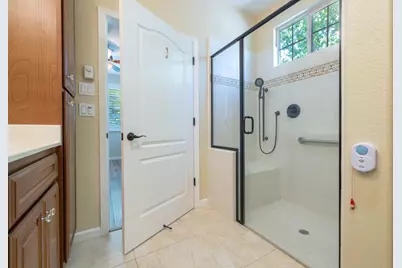
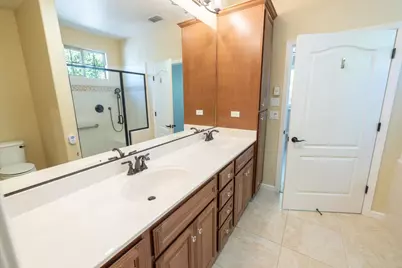
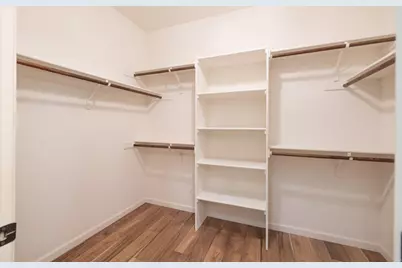
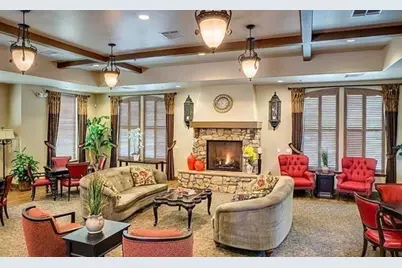
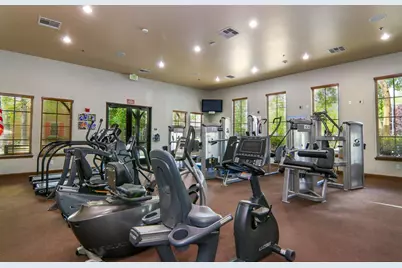
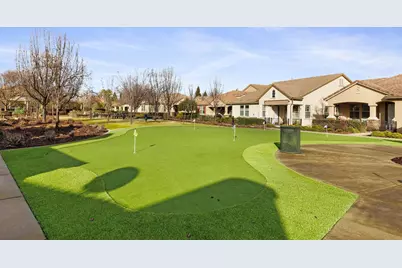
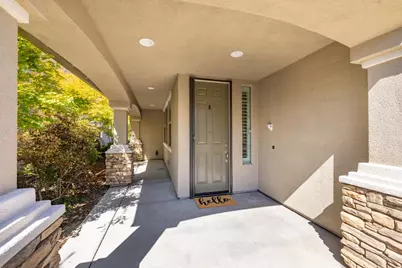
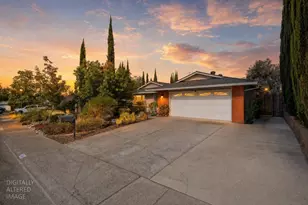
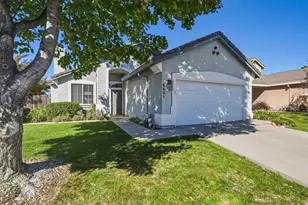
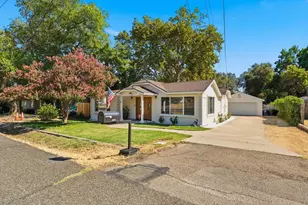
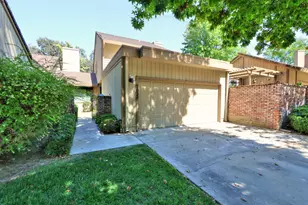
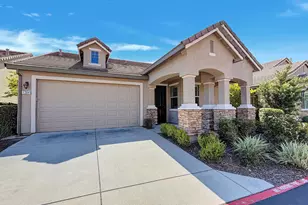
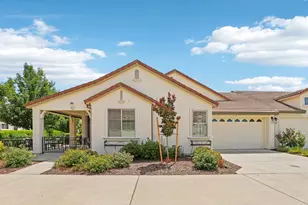
Welcome to 1376 Volonne Drive in Roseville's Eskaton Village, a gated 55+ community. This sought after Chalet-PLUS floorplan features 1476 square feet in an open concept design seamlessly combining the kitchen, dining and living areas. The two 2 spacious bedrooms are at separate ends of the hallway for privacy. The primary bathroom includes a large walk-in closet, dual sinks, and a roll in shower. There is a modern color pallet on the walls, plantation shutters on the windows, and beautiful LVP flooring throughout the home. The kitchen features a nice size work island with possible seating, granite counters, a corner kitchen sink, lowered microwave and plenty of counter space and storage. Built in the latest phase of construction, there are no-step roll-in entries into your home, garage and shower. Tthe Eskaton Campus has accessible walking trails and a gate to the Pleasant Grove Creek trail offering extensive trails for walking or biking. The HOA is responsible for all landscaping, the roof and exterior of your home. Light handyman services are also provided. No need to drive to activities, you can take the campus shuttle to where you want to go within the subdivision. The Village Center is where many of the activities happen, there is a large living room, fireplace, indoor pool, workout room and a delightful bistro. The outdoor Village Green features a dog park, garden planters, putting green. Experience comfort, convenience, and community at 1376 Volonne Drive.
Full Property Details
Full Property Details for 1376 Volonne Dr
General
- Price: $517,500
- HOA FEE: $535/month
- Status: Active
- Type: Single Family
- Source: METROLIST_Cali
- MLS ID: 226084774
- Updated: 7/6/2026
- Added to Site: 1 day(s) ago
Interior
- Rooms/Areas: Master Bathroom, Master Bedroom, Great Room, Kitchen, Laundry
- Appliances: Free Standing Gas Range, Free Standing Refrigerator, Gas Water Heater, Dishwasher, Disposal, Microwave, Plumbed For Ice Maker
- Flooring: Linoleum, Tile, Luxury Vinyl Plank, Wood
Rooms
Bathrooms
- Total Bathrooms: 2
- Full Bathrooms: 2
- Bathroom Features: Shower Stall(s), Double Sinks, Multiple Shower Heads, Walk-In Closet, Radiant Heat, Window
- Primary Bathroom: Shower Stall(s), Double Sinks, Multiple Shower Heads, Walk-In Closet, Radiant Heat, Window
Bedrooms
- Total Bedrooms: 2
- Primary Bedroom: Closet, Ground Floor
Other Rooms
- Kitchen: Granite Counter, Island, Kitchen/Family Combo
- Dining Room: Skylight(s), Dining/Family Combo, Space in Kitchen, Formal Area
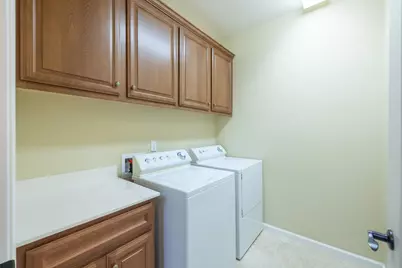
- Laundry: Cabinets, Dryer Included, Washer Included, Other, Inside Room
Additional Information
- Shared Amenities: Pool, Clubhouse, Dog Park, Rec Room w/Fireplace, Recreation Facilities, Greenbelt, Trails, Gym
- Pool: Yes
- Pool Description: Built-In, Common Facility
Parking
- Garage: Yes
- Garage Spaces: 2
- Parking: Attached, Garage Door Opener, Garage Facing Front, Interior Access
Location
- County: Placer
- Subdivision: Eskaton Village Roseville
- Cross Streets: Eskaton Loop
- Driving Directions: From Blue Oaks turn onto Diamond Creek, take IMMEDIATE LEFT ON ESKATON LOOP, front gate is open during the day. Follow road to end, turn left just before back gate.
- Direction Faces: Northeast
School Information
- School District: Placer
- Elem School District: Roseville City
- Midd School District: Roseville City
- High School District: Roseville Joint
Community
- Association: Yes
- Home Owners Assn.: 1
- Assoc. Fees Include: MaintenanceExterior, MaintenanceGrounds, Pool
- Units Assoc/Comm: 254
- Pets Allowed: Yes
Heating & Cooling
- Cooling Type: Ceiling Fan(s), Central
- Heating Type: Central, Gas
- Heating Fuel: Central, Gas
Utilities
- Sewer: Public Sewer
- Water: Public
- Cable Available: Yes
- Utility Description: Cable Available, Public, Electric, Sewer In & Connected, Internet Available, Natural Gas Available, Underground Utilities
Structural Information
- Architectural Style: One Story Ranch, Contemporary
- Builder: Silverado
- Construction: Stone, Stucco, Frame, Wood
- Basement: Yes
- Foundation: Slab
- Roof: Tile
- Windows: Skylight Tube, Dual Pane Full, Low E Glass Full, Window Coverings, Window Screens
- Stories/Levels: 1
- Square Feet: 1,476
- Sq. Ft. Source: Assessor Auto-Fill
- Year Built: 2016
Lot Features
- Lot Size (Acres): 0.1442
- Lot Size (Sq. Ft.): 6,281
- Street/Road Desc.: Asphalt
- Road Maintenance: Private Maintained Road
- Irrigation System: None
- Topography: Level
- Zoning: RES
- Lot Description: Auto Sprinkler F&R, Gated Community, Low Maintenance
- Fencing (Description): None
Financial Considerations
- Association Fee: $535
- Assoc Fee Freq.: Monthly
Disclosures and Reports
- Special Conditions: None
- Restrictions: Age Restrictions, Board Approval, Signs, Exterior Alterations, Parking
- APN: 482-460-032-000
Listed by eXp Realty of California Inc

Get Pre-Approved Today
Schools
Schools serving 1376 Volonne Dr
School Districts:Roseville City Elementary School District, Roseville Joint Union High School District
| Name | Grades | Distance |
|---|---|---|
Diamond Creek Elementary School 3151 Hopscotch Way, Roseville, CA 95747 | K-5 | 0.6 mi |
Robert C. Cooley Middle School 9300 Prairie Woods Way, Roseville, CA 95747 | 6-8 | 0.4 mi |
Roseville High School 1 Tiger Way, Roseville, CA 95678 | 9-12 | 4.5 mi |
Disclaimer:
School attendance boundaries provided by ATTOM Data Solutions and are for reference only. Contact the school directly to verify enrollment eligibility.
Price & Sales History for 1376 Volonne Dr
Date
Details
Price
Change
Source
7/06/2026
Listed
$517,500
4.86%
MLS
11/11/2021
Sold
$493,500
—
Public Record
Disclaimer: Historical sales information is derived from public records provided by the county offices. Information is not guaranteed and should be independently verified.
Tax History
Tax History for 1376 Volonne Dr
Year
Property Taxes
Change
Tax Assessment
Change
2024
$4,982
-2%
$508,000
9%
2023
$5,097
—
$467,228
-2%
2023
$5,097
-11%
$478,202
-3%
2022
$5,733
5%
$493,500
6%
2021
$5,481
—
$464,892
1%
2020
$5,456
1%
$460,126
2%
2019
$5,382
3%
$451,105
2%
2018
$5,223
1%
$442,260
2%
2017
$5,156
565%
$433,589
2356%
2016
$775
—
$17,656
—
Disclaimer: Historical tax information is derived from public records provided by the county offices. Information is not guaranteed and should be independently verified.
Estimate the Cost
Estimate the Cost for 1376 Volonne Dr
1376 Volonne Drive, Roseville, CA 95747 (MLS# 226084774) is a Single Family property with 2 bedrooms and 2 full bathrooms. 1376 Volonne Drive is currently listed for $517,500 and was received on July 06, 2026. Want to learn more about 1376 Volonne Drive? Do you have questions about finding other Single Family real estate for sale in Roseville? You can browse all Roseville real estate or contact a Coldwell Banker agent to request more information.