This is a carousel with tiles that activate property listing cards. Use the previous and next buttons to navigate.
1/1
$1,098,000
This is a carousel with tiles that activate property listing cards. Use the previous and next buttons to navigate.
1/1
Property Description
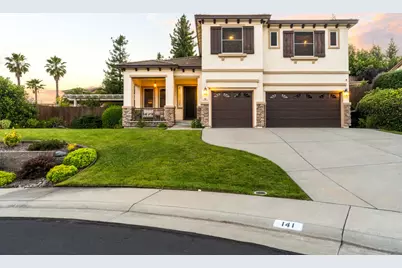
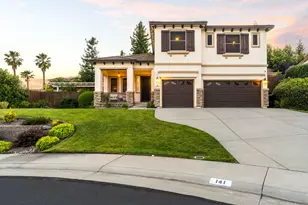
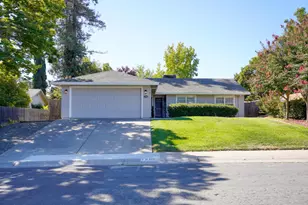
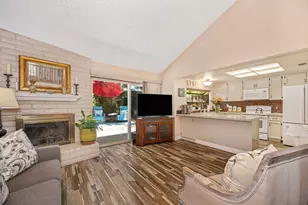
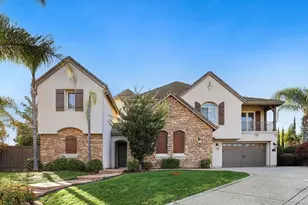
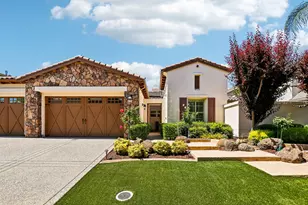
From its desirable cul-de-sac location to its private backyard retreat with a custom heated pool and spa, this meticulously maintained and thoughtfully updated residence is designed for comfortable everyday living and year-round entertaining. Offering approximately 2,900 square feet, 5 bedrooms, and 3 bathrooms, this exceptional home combines generous living spaces, quality upgrades, and modern conveniences in a setting that provides both privacy and convenience. Ideally located near Miners Ravine Trail, an 8.8-mile scenic pathway perfect for walking, biking, jogging, and wildlife viewing, the home offers easy access to nature while remaining close to everyday amenities. Inside, wide-plank hardwood flooring, crown molding, and an open-concept floor plan create a warm and inviting atmosphere. The spacious kitchen features a center island, granite countertops, stainless steel appliances, and upgraded high-end plumbing fixtures. Upstairs, a versatile loft with two built-in desks and extensive cabinetry provides an ideal space for work, study, or crafting. The primary suite serves as a private retreat with a large soaking tub, oversized shower, electric fireplace with heat blower, and a custom walk-in closet with built-in organizers. Designed for outdoor enjoyment, the expansive backyard features a custom heated pool and spa, two covered patio areas, roller sun shades, and plenty of space for relaxing or entertaining. Remote controls conveniently operate the pool cleaner, spa, and heater. Recent exterior improvements include all-new fencing with durable steel posts, a privacy enclosure for pool equipment, and a newer patio cover adjacent to the family room. Additional highlights include owned solar, smart vent, 1 Gig fiber optic internet, a 3-car garage with storage racks, app-controlled garage doors, a Ring security system with doorbell as well as 3 cameras covering the front, rear, and pool areas, and a front screen door for enhanced airflow. Recent upgrades include all new interior and exterior light fixtures, new ceiling fans, upgraded kitchen and bathroom plumbing fixtures, new shower doors, HVAC motherboard replacement, and electrical panel balancing to accommodate solar and gym equipment. Offering an exceptional blend of comfort, functionality, and outdoor living, this move-in-ready home is ready to impress.
Full Property Details
Full Property Details for 141 Edinburgh Ct
General
- Sold For: $1,098,000
- Status: Closed
- Type: Single Family
- Source: METROLIST_Cali
- MLS ID: 226070277
- Added to Site: 48 day(s) ago
Interior
- Fireplace: Yes
- Number of Fireplaces: 2
- Fireplace(s): Fireplace Insert
- Flooring: Carpet, Tile, Wood
Rooms
Bathrooms
- Total Bathrooms: 3
- Full Bathrooms: 3
- Bathroom Features: Closet, Shower Stall(s), Double Sinks, Tub
- Primary Bathroom: Closet, Shower Stall(s), Double Sinks, Tub
Bedrooms
- Total Bedrooms: 5
Other Rooms
- Kitchen: Island
- Dining Room: Breakfast Nook, Space in Kitchen, Dining/Living Combo
- Laundry: Ground Floor, Inside Room
Additional Information
- Pool: Yes
- Pool Description: Built-In
Parking
- Garage: Yes
- Garage Spaces: 3
- Parking: Garage Facing Front
Location
- County: Placer
- Cross Streets: Grampian Street
- Driving Directions: From I-80, take Douglas Blvd East, Left on Sierra College Blvd, Left on Secret Ravine, Left on Alexandria, Left on Grampian St, Right on Edinburgh Court. Home will be on your right.
School Information
- School District: Placer
Heating & Cooling
- Cooling Type: Ceiling Fan(s), Central
- Heating Type: Central
- Heating Fuel: Central
Utilities
- Sewer: Sewer in Street
- Water: Meter on Site
- Utility Description: Sewer Connected, Electric, Natural Gas Connected
Structural Information
- Architectural Style: Multi-Split
- Construction: Stucco, Frame
- Basement: Yes
- Foundation: Raised, Slab
- Roof: Tile
- Stories/Levels: 2
- Square Feet: 2,900
- Sq. Ft. Source: Assessor Auto-Fill
- Year Built: 2008
Lot Features
- Lot Size (Acres): 0.2603
- Lot Size (Sq. Ft.): 11,339
- Irrigation System: None
- Topography: Lot Grade Varies
- Zoning: Res
- Lot Description: Auto Sprinkler F&R, Court, Cul-De-Sac, Landscape Back, Landscape Front
Disclosures and Reports
- Special Conditions: None
- APN: 455-220-006-000
Listed by Keller Williams Realty
Sold by eXp Realty of California Inc.

Get Pre-Approved Today
Schools
Schools serving 141 Edinburgh Ct
School Districts:Roseville Joint Union High School District, Roseville City Elementary School District
| Name | Grades | Distance |
|---|---|---|
Stoneridge Elementary School 2501 Alexandra Drive, Roseville, CA 95661 | K-5 | 0.1 mi |
Warren T. Eich Middle School 1509 Sierra Gardens Drive, Roseville, CA 95661 | 6-8 | 2.1 mi |
Oakmont High School 1710 Cirby Way, Roseville, CA 95661 | 9-12 | 2.5 mi |
Disclaimer:
School attendance boundaries provided by ATTOM Data Solutions and are for reference only. Contact the school directly to verify enrollment eligibility.
Price & Sales History for 141 Edinburgh Ct
Date
Details
Price
Change
Source
7/13/2026
Sold
$1,098,000
—
MLS
6/03/2026
Listed
$1,098,000
—
MLS
Disclaimer: Historical sales information is derived from public records provided by the county offices. Information is not guaranteed and should be independently verified.
141 Edinburgh Court, Roseville, CA 95661 (MLS# 226070277) is a Single Family property that was sold at $1,098,000 on July 13, 2026. Want to learn more about 141 Edinburgh Court? Do you have questions about finding other Single Family real estate for sale in Roseville? You can browse all Roseville real estate or contact a Coldwell Banker agent to request more information.