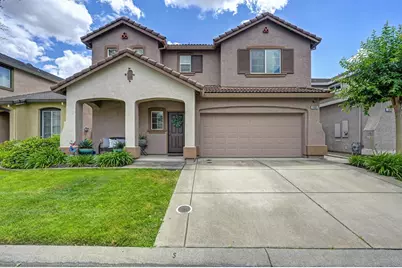
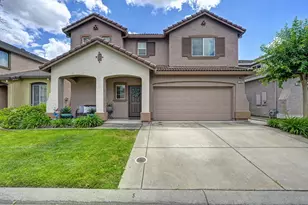
This is a carousel with tiles that activate property listing cards. Use the previous and next buttons to navigate.
1/1
$560,000
This is a carousel with tiles that activate property listing cards. Use the previous and next buttons to navigate.
1/1
Property Description
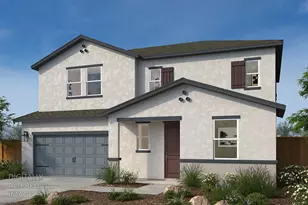
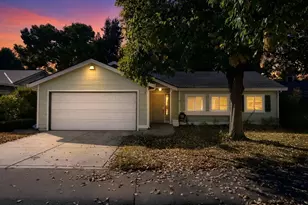
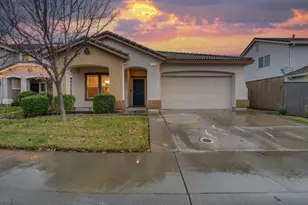
Beautiful and well cared for home located in the gated Longmeadow Village Community. This inviting floorplan features an open concept kitchen, a main level bedroom and full bath, and a spacious primary suite retreat. The low-maintenance backyard offers artificial turf and a patio perfect for outdoor entertaining. Ideally situated just steps from a neighborhood park and only a 15-minute walk to William Bill Hughes Park, featuring 27 acres of lush greenery and scenic winding trails. Conveniently located minutes from Nugget Markets, Topgolf, restaurants and everyday conveniences, this home offers the ideal West Roseville lifestyle.
Full Property Details
Full Property Details for 1691 Loon Lake St
General
- Sold For: $560,000
- HOA FEE: $92/month
- Status: Closed
- Type: Single Family
- Source: METROLIST_Cali
- MLS ID: 226067018
- Added to Site: 47 day(s) ago
Interior
- Appliances: Free Standing Gas Range, Dishwasher, Disposal, Microwave
- Flooring: Carpet, Tile
Rooms
Bathrooms
- Total Bathrooms: 3
- Full Bathrooms: 3
- Bathroom Features: Shower Stall(s), Tile, Window
- Primary Bathroom: Shower Stall(s), Tile, Window
Bedrooms
- Total Bedrooms: 4
- Primary Bedroom: Walk-In Closet
Other Rooms
- Kitchen: Island, Tile Counter
- Dining Room: Dining/Family Combo
- Laundry: Cabinets, Hookups Only, Inside Area
Additional Information
- Shared Amenities: None
Parking
- Garage: Yes
- Garage Spaces: 2
- Parking: Attached, Garage Facing Front
Location
- County: Placer
- Subdivision: Longmeadow Village
- Cross Streets: New Meadows
- Driving Directions: Blue Oaks to New Meadows Dr, to Loon Lake St
School Information
- School District: Placer
Community
- Association: Yes
- Home Owners Assn.: 1
- Assoc. Fees Include: MaintenanceGrounds, Other
- Pets Allowed: Yes
Heating & Cooling
- Cooling Type: Ceiling Fan(s), Central
- Heating Type: Central
- Heating Fuel: Central
Utilities
- Sewer: Public Sewer
- Water: Public
- Utility Description: Public
Structural Information
- Construction: Stucco, Wood
- Basement: Yes
- Foundation: Slab
- Roof: Tile
- Windows: Dual Pane Full
- Stories/Levels: 2
- Square Feet: 1,500
- Sq. Ft. Source: Assessor Auto-Fill
- Year Built: 2010
Lot Features
- Lot Size (Acres): 0.071
- Lot Size (Sq. Ft.): 3,093
- Irrigation System: Public District
- Zoning: RES
- Lot Description: Shape Regular
- Fencing (Description): Back Yard
Financial Considerations
- Association Fee: $92
- Assoc Fee Freq.: Monthly
Disclosures and Reports
- Special Conditions: None
- APN: 482-392-023-000
Listed by GUIDE Real Estate
Sold by Hamilton Homes Norcal

Get Pre-Approved Today
Schools
Schools serving 1691 Loon Lake St
School Districts:Roseville City Elementary School District, Roseville Joint Union High School District
| Name | Grades | Distance |
|---|---|---|
Thomas Jefferson Elementary School 750 Central Park Drive, Roseville, CA 95678 | K-5 | 2.8 mi |
Robert C. Cooley Middle School 9300 Prairie Woods Way, Roseville, CA 95747 | 6-8 | 0.5 mi |
Roseville High School 1 Tiger Way, Roseville, CA 95678 | 9-12 | 3.9 mi |
Disclaimer:
School attendance boundaries provided by ATTOM Data Solutions and are for reference only. Contact the school directly to verify enrollment eligibility.
Price & Sales History for 1691 Loon Lake St
Date
Details
Price
Change
Source
6/22/2026
Sold
$560,000
1.82%
MLS
5/27/2026
Listed
$549,999
—
MLS
Disclaimer: Historical sales information is derived from public records provided by the county offices. Information is not guaranteed and should be independently verified.
1691 Loon Lake Street, Roseville, CA 95747 (MLS# 226067018) is a Single Family property that was sold at $560,000 on June 22, 2026. Want to learn more about 1691 Loon Lake Street? Do you have questions about finding other Single Family real estate for sale in Roseville? You can browse all Roseville real estate or contact a Coldwell Banker agent to request more information.