This is a carousel with tiles that activate property listing cards. Use the previous and next buttons to navigate.
1/1
$725,000
This is a carousel with tiles that activate property listing cards. Use the previous and next buttons to navigate.
1/1
Property Description
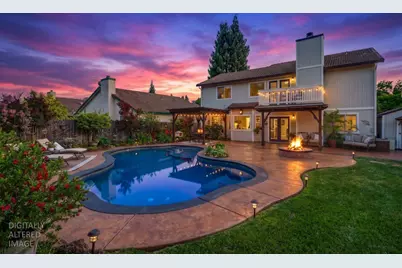
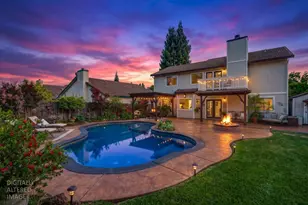
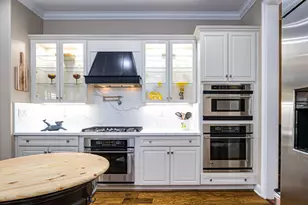
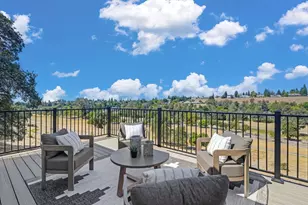
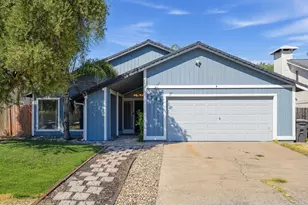
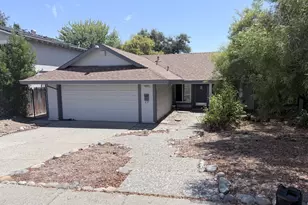
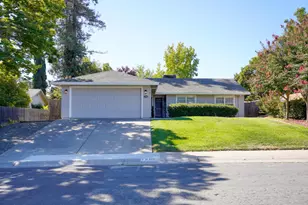
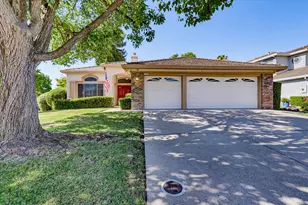
Welcome to this beautifully maintained 3-4 bedroom home ideally situated on a beautifully kept street in a highly desirable neighborhood, directly across the street from Woodcreek Golf Course. Thoughtfully designed, this two-story residence features all bedrooms and full bathrooms upstairs, creating a functional separation between living and entertaining spaces. Downstairs, you'll find a formal living and dining room, along with a spacious great room concept that seamlessly connects the kitchen, family room, and breakfast nook. In the kitchen you will find granite countertops and and newer appliances. Upstairs, the primary suite is a true retreat, complete with a soaking tub, separate shower, and a private balcony deck with views of the golf course and overlooks the stunning backyard below. Step outside to your own private oasis recently redesigned in 2017 with entertaining in mind. Enjoy a sparkling pool, fire pit, lush grass area, tranquil water feature, and a pergola ideal for al fresco dining and relaxing evenings. The home also features a brand new front porch, dual-pane windows throughout, and a whole house fan for energy efficiency and comfort. Not to mention, ROSEVILLE UTILITIES will help cut down monthly costs. Two storage sheds are included, or remove them to create possible RV access. Located approximately 1/3 mile from Quail Glen Elementary and down the road from grocery stores and Starbucks, this home offers the perfect blend of lifestyle, location, and livability. Be ready to move right in and enjoy summer with your new pool!
Full Property Details
Full Property Details for 1728 Calle Campana
General
- Sold For: $725,000
- Status: Closed
- Type: Single Family
- Source: METROLIST_Cali
- MLS ID: 226047455
- Added to Site: 56 day(s) ago
Interior
- Rooms/Areas: Master Bathroom, Master Bedroom, Office, Dining Room, Family Room, Kitchen, Laundry, Living Room
- Fireplace: Yes
- Number of Fireplaces: 1
- Fireplace(s): Family Room
- Appliances: Free Standing Gas Range, Dishwasher, Disposal, Microwave, Free Standing Gas Oven
- Flooring: Carpet, Tile
Rooms
Bathrooms
- Total Bathrooms: 3
- Full Bathrooms: 2
- Half Bathrooms: 1
- Bathroom Features: Shower Stall(s), Double Sinks, Soaking Tub, Walk-In Closet
- Primary Bathroom: Shower Stall(s), Double Sinks, Soaking Tub, Walk-In Closet
Bedrooms
- Total Bedrooms: 3
- Primary Bedroom: Balcony, Walk-In Closet
- Optional Bedroom: 4
Other Rooms
- Kitchen: Breakfast Area, Pantry Closet, Granite Counter, Island, Kitchen/Family Combo
- Dining Room: Breakfast Nook, Dining/Living Combo, Formal Area
- Laundry: Cabinets, Ground Floor, Hookups Only, Inside Room
Additional Information
- Pool: Yes
- Pool Description: Built-In, On Lot
Parking
- Garage: Yes
- Garage Spaces: 2
- Parking: Attached, RV Possible, Garage Facing Front
Location
- County: Placer
- Cross Streets: Calle Las Casas
- Driving Directions: 1728 Calle Campana
School Information
- School District: Placer
Heating & Cooling
- Cooling Type: Ceiling Fan(s), Central, Whole House Fan
- Heating Type: Central, Fireplace(s)
- Heating Fuel: Central, Fireplace(s)
Utilities
- Sewer: Public Sewer
- Water: Public
- Utility Description: Public, Sewer In & Connected, See Remarks
Structural Information
- Architectural Style: Two Story
- Construction: Wood
- Basement: Yes
- Foundation: Slab
- Roof: Tile
- Windows: Dual Pane Full
- Stories/Levels: 2
- Square Feet: 2,252
- Sq. Ft. Source: Assessor Auto-Fill
- Year Built: 1995
Additional Structures
- Other Structures: Pergola, Shed(s)
Lot Features
- Property View: Golf Course
- Lot Size (Acres): 0.1739
- Lot Size (Sq. Ft.): 7,575
- Irrigation System: Public District
- Zoning: RD
- Lot Description: Shape Regular, Landscape Back, Landscape Front
- Fencing (Description): Back Yard, Wood, Other
Disclosures and Reports
- Special Conditions: None
- APN: 477-250-015-000
Listed by RE/MAX Gold
Sold by Keller Williams Realty

Get Pre-Approved Today
Schools
Schools serving 1728 Calle Campana
School Districts:Dry Creek Joint Elementary School District, Roseville Joint Union High School District
| Name | Grades | Distance |
|---|---|---|
Quail Glen Elementary School 1250 Canevari Drive, Roseville, CA 95747 | K-5 | 0.2 mi |
Silverado Middle School, Roseville, CA 2525 Country Club Drive, Roseville, CA 95747 | 6-8 | 1.2 mi |
Woodcreek High School 2551 Woodcreek Oaks Boulevard, Roseville, CA 95747 | 9-12 | 0.9 mi |
Disclaimer:
School attendance boundaries provided by ATTOM Data Solutions and are for reference only. Contact the school directly to verify enrollment eligibility.
Price & Sales History for 1728 Calle Campana
Date
Details
Price
Change
Source
6/16/2026
Sold
$725,000
—
MLS
5/14/2026
Listed
$725,000
—
MLS
Disclaimer: Historical sales information is derived from public records provided by the county offices. Information is not guaranteed and should be independently verified.
1728 Calle Campana, Roseville, CA 95747 (MLS# 226047455) is a Single Family property that was sold at $725,000 on June 16, 2026. Want to learn more about 1728 Calle Campana? Do you have questions about finding other Single Family real estate for sale in Roseville? You can browse all Roseville real estate or contact a Coldwell Banker agent to request more information.