This is a carousel with tiles that activate property listing cards. Use the previous and next buttons to navigate.
1/1
$589,990
This is a carousel with tiles that activate property listing cards. Use the previous and next buttons to navigate.
1/1
Property Description
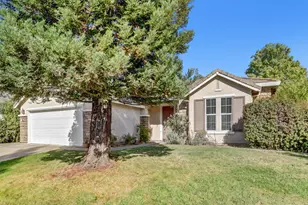
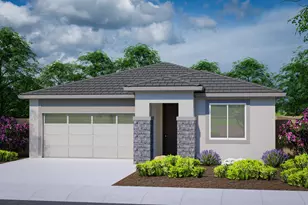
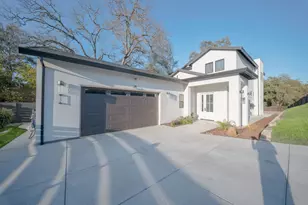
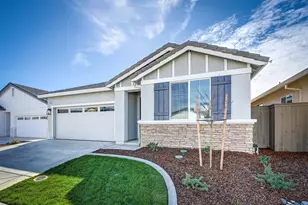
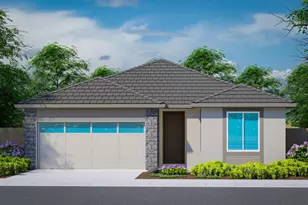

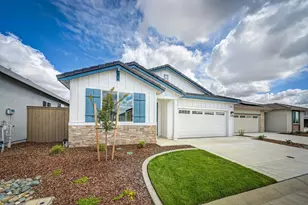
Welcome to newly finished Homesite 69 located in Highline Village at Sierra Vista, a JMC Homes gated community with a collection of all single story homes. This 1,405 SF home includes 3 bedrooms, 2 full bathrooms and a 2 car garage. The kitchen forward design allows you to enjoy sipping your morning beverage looking out your front window from your breakfast nook. Your kitchen features shaker style cabinets, granite slab counters, an island for extra prep space and a pantry closet for extra storage. Your kitchen flows seamlessly through your dining area to your great room and outside to your fully landscaped backyard with covered patio for extra living space. Your two secondary bedrooms are off of the great room, right next to the laundry room and a full bathroom. Your primary suite with a large walk-in closet is located at the back of this home for extra privacy. Laminate flooring in included in all rooms except bedrooms which are carpet. The owned solar electric system is included at no extra charge and has Roseville Electric rates to help you save on your utility bills. This home includes beautiful designer package #1 that has been preselected to help make this house your home. This home is MOVE IN READY.
Full Property Details
Full Property Details for 2065 Blue Coppice Wy
General
- Sold For: $589,990
- HOA FEE: $198/month
- Status: Closed
- Type: Single Family
- Source: METROLIST_Cali
- MLS ID: 226034952
- Added to Site: 66 day(s) ago
Interior
- Rooms/Areas: Master Bathroom, Master Bedroom, Great Room, Kitchen, Laundry
- Appliances: Hood Over Range, Dishwasher, Insulated Water Heater, Disposal, Microwave, Plumbed For Ice Maker, Electric Water Heater, ENERGY STAR Qualified Appliances, Free Standing Electric Range
- Flooring: Carpet, Laminate, Tile
Rooms
Bathrooms
- Total Bathrooms: 2
- Full Bathrooms: 2
- Bathroom Features: Shower Stall(s), Double Sinks, Low-Flow Shower(s), Low-Flow Toilet(s)
- Primary Bathroom: Shower Stall(s), Double Sinks, Low-Flow Shower(s), Low-Flow Toilet(s)
Bedrooms
- Total Bedrooms: 3
- Primary Bedroom: Walk-In Closet
Other Rooms
- Kitchen: Breakfast Area, Pantry Closet, Granite Counter, Slab Counter, Island, Stone Counter
- Dining Room: Breakfast Nook, Dining/Family Combo, Formal Area
- Laundry: Electric, Inside Room
Additional Information
- Shared Amenities: See Remarks
Parking
- Garage: Yes
- Garage Spaces: 2
- Parking: Attached, Restrictions, Garage Door Opener, Garage Facing Front
Location
- County: Placer
- Subdivision: Highline Village at Sierra Vista
- Cross Streets: Mallory Ridge Street
- Driving Directions: Pleasant Grove Blvd. to Upland Drive to Nicole Gee Drive to Mallory Ridge Street, to Blue Coppice Way.
- Direction Faces: South
School Information
- School District: Placer
Community
- Association: Yes
- Home Owners Assn.: 1
- Assoc. Fees Include: MaintenanceGrounds
Heating & Cooling
- Cooling Type: Central, Heat Pump
- Heating Type: Central, Electric, Heat Pump
- Heating Fuel: Central, Electric, Heat Pump
Utilities
- Sewer: Public Sewer
- Water: Public, Meter on Site, Meter Required
- Utility Description: Cable Available, Public, DSL Available, Electric, Sewer In & Connected, Internet Available, Solar
Structural Information
- Architectural Style: One Story Contemporary
- Builder: John Mourier Construction Inc.
- Construction: Concrete, Stone, Stucco, Frame, Wall Insulation, Wood
- Basement: Yes
- Foundation: Concrete, Slab
- Roof: Tile
- Windows: Caulked/Sealed, Dual Pane Full, Low E Glass Full, Window Screens
- Stories/Levels: 1
- Square Feet: 1,405
- Sq. Ft. Source: Builder
- Year Built: 2026
Lot Features
- Lot Size (Acres): 0.1277
- Lot Size (Sq. Ft.): 5,563
- Irrigation System: None
- Zoning: RES
- Lot Description: Auto Sprinkler F&R, Curb(s)/Gutter(s), Gated Community, Street Lights, Landscape Back, Landscape Front, Low Maintenance
- Fencing (Description): Back Yard, Fenced, Full
Financial Considerations
- Association Fee: $198
- Assoc Fee Freq.: Monthly
Disclosures and Reports
- Special Conditions: None
- Restrictions: Parking
- APN: 498-300-069
Get Pre-Approved Today
Schools
Schools serving 2065 Blue Coppice Wy
School District:Center Joint Unified School District
| Name | Grades | Distance |
|---|---|---|
Wilson C. Riles Middle School 4747 PFE Road, Roseville, CA 95747 | 7-8 | 2.6 mi |
Center High 3111 Center Court Lane, Antelope, CA 95843 | 9-12 | 3.3 mi |
Disclaimer:
School attendance boundaries provided by ATTOM Data Solutions and are for reference only. Contact the school directly to verify enrollment eligibility.
Price & Sales History for 2065 Blue Coppice Wy
Date
Details
Price
Change
Source
5/21/2026
Sold
$589,990
—
MLS
3/23/2026
Listed
$589,990
—
MLS
Disclaimer: Historical sales information is derived from public records provided by the county offices. Information is not guaranteed and should be independently verified.
2065 Blue Coppice Way, Roseville, CA 95747 (MLS# 226034952) is a Single Family property that was sold at $589,990 on May 21, 2026. This property was sold by Mandy Scott from our Sacramento Sierra Oaks Office.Want to learn more about 2065 Blue Coppice Way? Do you have questions about finding other Single Family real estate for sale in Roseville? You can browse all Roseville real estate or contact a Coldwell Banker agent to request more information.