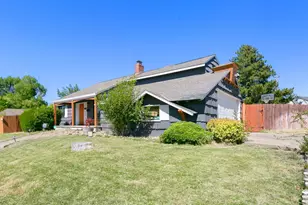
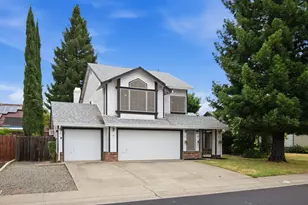
This is a carousel with tiles that activate property listing cards. Use the previous and next buttons to navigate.
1/1
$630,000
This is a carousel with tiles that activate property listing cards. Use the previous and next buttons to navigate.
1/1
Property Description
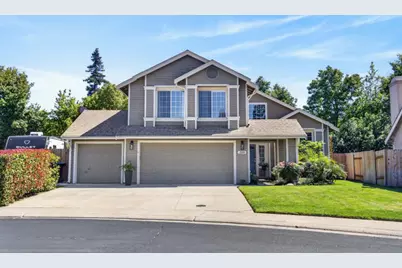
Welcome to a beautifully maintained and thoughtfully updated 4 bed, 2.5 bath, 3-car garage home in the heart of Roseville, where comfort, efficiency, and style come together seamlessly. From the moment you step inside, you'll appreciate the open dining and living room combination with soaring ceilings and plenty of natural light. Energy efficiency is a standout feature with OWNED solar (30 panels), keeping the Roseville Electric utility costs impressively low. Average electric bill is approx. $26/mo. (with no true-up) even with regular heat and air usage. In addition, an efficient Bryant electric heat pump with recirculating fan completely runs on the solar system. The kitchen is both functional and inviting, featuring granite countertops, a stainless steel Whirlpool gas range, dishwasher, built-in microwave, and soft-close drawers. Upstairs, the bright and airy primary suite offers a peaceful retreat with updated windows and a fully remodeled bathroom, including a stunning shower enclosure completed in 2022, dual sinks, a separate soaking tub, and walk-in closet. This home has been meticulously cared for, with extensive updates that provide peace of mind, including a newer water heater (2025), HVAC improvements with a replaced ECM blower motor and annual maintenance, and a roof inspection stating the 50-year roof is roughly 15 years old. The updated half-bath with beautiful tile downstairs adds convenience and modern appeal. Step outside and you'll find your private backyard, complete with an inground firepit, patio space for entertaining, and a custom outdoor fountain added in 2026. With a perfect blend of modern updates, energy efficiency, and inviting living spaces, this home is truly move-in ready and is priced to move quickly.
Full Property Details
Full Property Details for 2218 Longview Dr
General
- Sold For: $630,000
- Status: Closed
- Type: Single Family
- Source: METROLIST_Cali
- MLS ID: 226058240
- Added to Site: 62 day(s) ago
Interior
- Fireplace: Yes
- Number of Fireplaces: 1
- Fireplace(s): Brick, Family Room
- Appliances: Free Standing Gas Range, Dishwasher, Disposal, Microwave
- Flooring: Carpet, Laminate, Tile, Luxury Vinyl Plank
Rooms
Bathrooms
- Total Bathrooms: 3
- Full Bathrooms: 2
- Half Bathrooms: 1
- Bathroom Features: Shower Stall(s), Tub, Walk-In Closet, Quartz, Window
- Primary Bathroom: Shower Stall(s), Tub, Walk-In Closet, Quartz, Window
Bedrooms
- Total Bedrooms: 4
Other Rooms
- Kitchen: Pantry Closet, Granite Counter, Kitchen/Family Combo
- Dining Room: Space in Kitchen, Dining/Living Combo
- Laundry: Cabinets, Inside Room
Exterior
- Exterior Features: Fire Pit
Parking
- Garage: Yes
- Garage Spaces: 3
- Parking: Attached, Side-by-Side, Garage Facing Front
Location
- County: Placer
- Subdivision: Autumn Glen
- Cross Streets: Baseline
- Driving Directions: Baseline to Longview. Home is on the right.
School Information
- School District: Placer
Heating & Cooling
- Cooling Type: Ceiling Fan(s), Central
- Heating Type: Central, Fireplace(s), Heat Pump
- Heating Fuel: Central, Fireplace(s), Heat Pump
Utilities
- Sewer: Public Sewer
- Water: Public, Meter on Site
- Utility Description: Electric, Sewer In & Connected, Solar, Natural Gas Connected
Structural Information
- Construction: Wood, Wood Siding
- Basement: Yes
- Foundation: Slab
- Roof: Composition
- Windows: Dual Pane Full
- Stories/Levels: 2
- Square Feet: 1,902
- Sq. Ft. Source: Assessor Auto-Fill
- Year Built: 1991
Lot Features
- Lot Size (Acres): 0.1424
- Lot Size (Sq. Ft.): 6,203
- Irrigation System: None
- Topography: Level
- Zoning: SFR
- Lot Description: Auto Sprinkler F&R, Curb(s)/Gutter(s), Street Lights
- Fencing (Description): Back Yard
Disclosures and Reports
- Special Conditions: None
- APN: 476-100-024-000
Listed by Re/Max Gold Fair Oaks
Sold by Homwrx

Get Pre-Approved Today
Schools
Schools serving 2218 Longview Dr
School Districts:Dry Creek Joint Elementary School District, Roseville Joint Union High School District
| Name | Grades | Distance |
|---|---|---|
Heritage Oak Elementary School 2271 Americana Drive, Roseville, CA 95747 | K-5 | 0.4 mi |
Silverado Middle School, Roseville, CA 2525 Country Club Drive, Roseville, CA 95747 | 6-8 | 0.6 mi |
Woodcreek High School 2551 Woodcreek Oaks Boulevard, Roseville, CA 95747 | 9-12 | 1 mi |
Disclaimer:
School attendance boundaries provided by ATTOM Data Solutions and are for reference only. Contact the school directly to verify enrollment eligibility.
Price & Sales History for 2218 Longview Dr
Date
Details
Price
Change
Source
6/05/2026
Sold
$630,000
1.61%
MLS
5/08/2026
Listed
$620,000
—
MLS
Disclaimer: Historical sales information is derived from public records provided by the county offices. Information is not guaranteed and should be independently verified.
2218 Longview Drive, Roseville, CA 95747 (MLS# 226058240) is a Single Family property that was sold at $630,000 on June 05, 2026. Want to learn more about 2218 Longview Drive? Do you have questions about finding other Single Family real estate for sale in Roseville? You can browse all Roseville real estate or contact a Coldwell Banker agent to request more information.