This is a carousel with tiles that activate property listing cards. Use the previous and next buttons to navigate.
1/16
$699,000
This is a carousel with tiles that activate property listing cards. Use the previous and next buttons to navigate.
1/16
Property Description
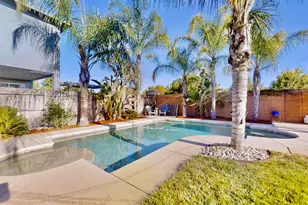
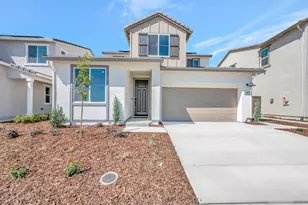
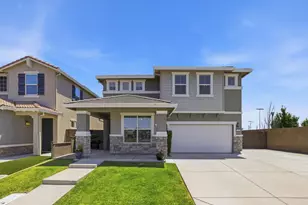
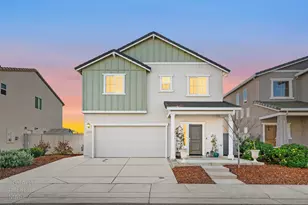
Multi Generational Floor Plan with Swimming Pool*** Possible 5 bedroom Don't miss this incredible opportunity to own a beautiful home in one of West Park's most desirable neighborhoods. It includes a seamless connection between the indoor and outdoor living combined. This home also features a backyard with a sparkling pool, perfect for entertaining. The gourmet kitchen is a showstopper, featuring a large island with bar seating, pendant lighting, granite countertops with tile backsplash, white cabinetry with decorative hardware, and a large walk in pantry closet. The main level includes a bedroom and full bathroom, ideal for guests or multi-generational living. Upstairs, retreat to your expansive primary suite complete with a great bathroom offering dual sinks, a soaking tub, separate shower, and a large walk-in closet. Two additional generously sized bedrooms feature walk-in closets, including one with a private balcony. A versatile loft space and convenient upstairs laundry room. This home offers ample storage throughout and is ideally located within walking distance to Orchard Ranch Elementary and nearby park, and zoned for Chilton Jr. High and West Park High School.
Full Property Details
Full Property Details for 2220 Castle Pines Way
General
- Price: $699,000
- Status: Active
- Type: Single Family
- Source: METROLIST_Cali
- MLS ID: 226080492
- Updated: 7/20/2026
- Added to Site: 48 day(s) ago
Interior
- Fireplace: Yes
- Number of Fireplaces: 1
- Fireplace(s): Living Room, Electric
- Appliances: Free Standing Gas Range, Gas Water Heater, Dishwasher, Disposal, Microwave, Plumbed For Ice Maker
- Flooring: Carpet, Tile, Vinyl
Rooms
Bathrooms
- Total Bathrooms: 3
- Full Bathrooms: 3
- Bathroom Features: Shower Stall(s), Double Sinks, Sunken Tub, Walk-In Closet, Window
- Primary Bathroom: Shower Stall(s), Double Sinks, Sunken Tub, Walk-In Closet, Window
Bedrooms
- Total Bedrooms: 4
- Optional Bedroom: 5
Other Rooms
- Kitchen: Pantry Closet, Granite Counter, Island w/Sink
- Dining Room: Breakfast Nook, Dining Bar, Space in Kitchen, Dining/Living Combo
- Laundry: Laundry Closet, Upper Floor, Inside Room
Additional Information
- Pool: Yes
- Pool Description: Built-In, On Lot, Gunite Construction
Parking
- Garage: Yes
- Garage Spaces: 2
- Parking: Garage Door Opener, Garage Facing Front
Location
- County: Placer
- Subdivision: Primrose at WestPark Roseville
- Cross Streets: Loveland Way
- Driving Directions: Pleasant Grove Blvd. to right on Westbrook Blvd., Left onto Brookstone Dr., then Right onto Loveland Way and Right on Castle Pines.
School Information
- School District: Placer
- Elem School District: Roseville City
- Midd School District: Roseville City
- High School District: Roseville Joint
Heating & Cooling
- Cooling Type: Ceiling Fan(s), Central
- Heating Type: Central, Natural Gas
- Heating Fuel: Central, Natural Gas
Utilities
- Sewer: Public Sewer
- Water: Public
- Cable Available: Yes
- Utility Description: Cable Available, Public, Sewer In & Connected, Internet Available, Underground Utilities, Natural Gas Connected
Structural Information
- Architectural Style: Mediterranean
- Construction: Stucco, Frame, Wood
- Basement: Yes
- Foundation: Slab
- Roof: Tile
- Stories/Levels: 2
- Square Feet: 2,444
- Sq. Ft. Source: Assessor Auto-Fill
- Year Built: 2015
Lot Features
- Lot Size (Acres): 0.1227
- Lot Size (Sq. Ft.): 5,345
- Irrigation System: Public District
- Zoning: Residential
- Lot Description: Auto Sprinkler F&R, Shape Regular
Disclosures and Reports
- Special Conditions: None
- APN: 496-110-017-000
Listed by 1st Choice Realty & Associates
Get Pre-Approved Today
Schools
Schools serving 2220 Castle Pines Way
School Districts:Roseville City Elementary School District, Roseville Joint Union High School District
| Name | Grades | Distance |
|---|---|---|
Orchard Ranch Elementary 4375 Brookstone Drive, Roseville, CA 95747 | K-5 | 0.3 mi |
Barbara Chilton Middle School 4501 Bob Doyle Drive, Roseville, CA 95747 | 6-8 | 1 mi |
West Park High 3556 Zanker Road, San Jose, CA 95134 | 9-12 | 99.6 mi |
Disclaimer:
School attendance boundaries provided by ATTOM Data Solutions and are for reference only. Contact the school directly to verify enrollment eligibility.
Price & Sales History for 2220 Castle Pines Way
Date
Details
Price
Change
Source
6/25/2026
Listed
$699,000
-1.27%
MLS
11/12/2021
Sold
$708,000
—
Public Record
Disclaimer: Historical sales information is derived from public records provided by the county offices. Information is not guaranteed and should be independently verified.
Tax History
Tax History for 2220 Castle Pines Way
Year
Property Taxes
Change
Tax Assessment
Change
2025
$10,561
—
$766,359
11%
2025
$10,561
-1%
$692,000
-6%
2023
$10,696
—
$736,603
2%
2023
$10,696
—
$722,160
2%
2022
$10,664
31%
$708,000
46%
2021
$8,126
2%
$484,012
1%
2020
$7,946
3%
$479,050
2%
2019
$7,712
2%
$469,658
2%
2018
$7,552
2%
$460,450
2%
2017
$7,430
4%
$451,423
7%
2016
$7,126
2%
$423,572
2%
2015
$7,016
—
$417,210
—
Disclaimer: Historical tax information is derived from public records provided by the county offices. Information is not guaranteed and should be independently verified.
Estimate the Cost
Estimate the Cost for 2220 Castle Pines Way
2220 Castle Pines Way, Roseville, CA 95747 (MLS# 226080492) is a Single Family property with 4 bedrooms and 3 full bathrooms. 2220 Castle Pines Way is currently listed for $699,000 and was received on June 25, 2026. Want to learn more about 2220 Castle Pines Way? Do you have questions about finding other Single Family real estate for sale in Roseville? You can browse all Roseville real estate or contact a Coldwell Banker agent to request more information.