This is a carousel with tiles that activate property listing cards. Use the previous and next buttons to navigate.
1/1
$1,324,000
This is a carousel with tiles that activate property listing cards. Use the previous and next buttons to navigate.
1/1
Property Description
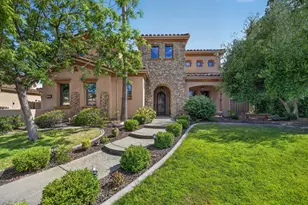
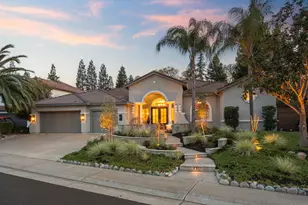
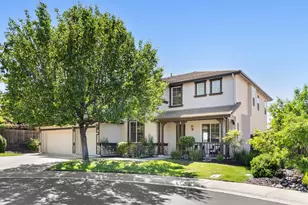
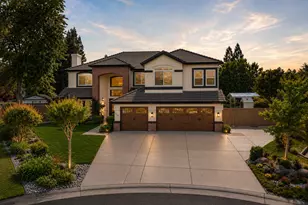
Set behind the gates of Diamond Oaks, this golf course estate at 2228 Belvedere Circle sits on a premium ~16,000 sqft lot with sweeping fairway views and no rear neighbors, offering a rare sense of privacy. Spanning 4,126 sq ft, the home features 5 bedrooms, 4.5 baths, and a 3-car garage with a layout designed for both everyday living and effortless entertaining. The light-filled interior showcases engineered wood flooring, crown molding, and refined finishes throughout. The updated chef's kitchen includes quartz countertops, custom cabinetry, a large island with prep sink, and high-end appliances, including Sub-Zero refrigerator and Monogram ovens. A main-level bedroom with a full bath provides flexibility for guests or multi-generational living. Upstairs, the primary suite offers golf course views, a spacious walk-in closet, and a spa-style marble bath with soaking tub and oversized shower. Additional highlights include three fireplaces, a sun-filled flex space, central vacuum, surround sound, new paint, carpet, and epoxy garage flooring. The backyard offers a private, resort-like setting with mature landscaping, a pergola, a fountain, and multiple patios overlooking the fairway. Ideally located near premier shopping, dining, and commuter routes in one of Roseville's most sought-after gated communities. No Mello Roos and low HOA.
Full Property Details
Full Property Details for 2228 Belvedere Cir
General
- Sold For: $1,324,000
- HOA FEE: $115/month
- Status: Closed
- Type: Single Family
- Source: METROLIST_Cali
- MLS ID: 226039014
- Added to Site: 110 day(s) ago
Interior
- Rooms/Areas: Dining Room, Family Room
- Fireplace: Yes
- Number of Fireplaces: 1
- Fireplace(s): Family Room
- Appliances: Free Standing Gas Range, Gas Cook Top, Built-In Refrigerator, Hood Over Range, Dishwasher, Disposal, Microwave, Double Oven, Plumbed For Ice Maker
- Flooring: Carpet, Tile, Wood
Rooms
Bathrooms
- Total Bathrooms: 5
- Full Bathrooms: 4
- Half Bathrooms: 1
- Bathroom Features: Shower Stall(s), Double Sinks, Tub
- Primary Bathroom: Shower Stall(s), Double Sinks, Tub
Bedrooms
- Total Bedrooms: 5
- Primary Bedroom: Balcony, Walk-In Closet
- Optional Bedroom: 6
Other Rooms
- Kitchen: Pantry Cabinet, Island, Kitchen/Family Combo
- Dining Room: Breakfast Nook, Dining/Family Combo, Formal Area
- Laundry: Sink, Gas Hook-Up, Hookups Only, Inside Area, Inside Room
Additional Information
- Shared Amenities: Greenbelt
Exterior
- Exterior Features: Fire Pit
Parking
- Garage: Yes
- Garage Spaces: 3
- Parking: Attached, Garage Door Opener
Location
- County: Placer
- Subdivision: Diamond Oaks
- Cross Streets: Portmarnock Cir..
- Driving Directions: East Roseville Pkwy to Chase through gate. Inside gate, go right on Portmarnock, right on Belvedere to address.
School Information
- School District: Placer
Community
- Association: Yes
- Home Owners Assn.: 1
- Assoc. Fees Include: 0
Heating & Cooling
- Cooling Type: Ceiling Fan(s), Central, Whole House Fan
- Heating Type: Central
- Heating Fuel: Central
Utilities
- Sewer: Public Sewer
- Water: Public
- Utility Description: Cable Available, Sewer In & Connected, Internet Available, Natural Gas Connected
Structural Information
- Architectural Style: Two Story Mediterranean
- Construction: Stucco, Frame, Wood
- Basement: Yes
- Foundation: Slab
- Roof: Tile
- Stories/Levels: 2
- Square Feet: 4,126
- Sq. Ft. Source: Assessor Auto-Fill
- Year Built: 2001
Additional Structures
- Other Structures: Pergola
Lot Features
- Property View: Golf Course, Woods
- Lot Size (Acres): 0.3707
- Lot Size (Sq. Ft.): 16,148
- Irrigation System: None
- Topography: Level
- Zoning: res
- Lot Description: Auto Sprinkler F&R, Gated Community, Shape Regular
- Fencing (Description): Back Yard
Financial Considerations
- Association Fee: $115
- Assoc Fee Freq.: Monthly
Disclosures and Reports
- Special Conditions: None
- APN: 363-370-008-000
Listed by Nick Sadek Sotheby's International Realty
Sold by Keller Williams Realty

Get Pre-Approved Today
Schools
Schools serving 2228 Belvedere Cir
School Districts:Roseville Joint Union High School District, Roseville City Elementary School District
| Name | Grades | Distance |
|---|---|---|
Catheryn Gates Elementary School 1051 Trehowell Drive, Roseville, CA 95678 | K-5 | 0.3 mi |
George A. Buljan Middle School 100 Hallissy Drive, Roseville, CA 95678 | 6-8 | 1.2 mi |
Roseville High School 1 Tiger Way, Roseville, CA 95678 | 9-12 | 1 mi |
Disclaimer:
School attendance boundaries provided by ATTOM Data Solutions and are for reference only. Contact the school directly to verify enrollment eligibility.
Price & Sales History for 2228 Belvedere Cir
Date
Details
Price
Change
Source
7/24/2026
Sold
$1,324,000
-3.71%
MLS
4/17/2026
Listed
$1,375,000
—
MLS
Disclaimer: Historical sales information is derived from public records provided by the county offices. Information is not guaranteed and should be independently verified.
2228 Belvedere Circle, Roseville, CA 95678 (MLS# 226039014) is a Single Family property that was sold at $1,324,000 on July 24, 2026. Want to learn more about 2228 Belvedere Circle? Do you have questions about finding other Single Family real estate for sale in Roseville? You can browse all Roseville real estate or contact a Coldwell Banker agent to request more information.