This is a carousel with tiles that activate property listing cards. Use the previous and next buttons to navigate.
1/1
$566,000
This is a carousel with tiles that activate property listing cards. Use the previous and next buttons to navigate.
1/1
Property Description
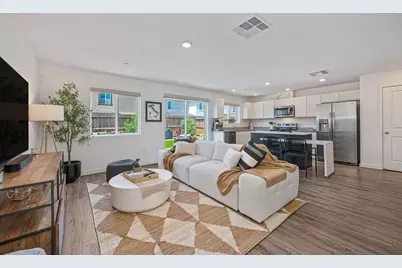
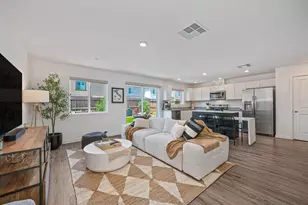
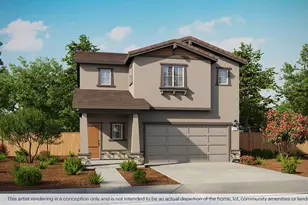
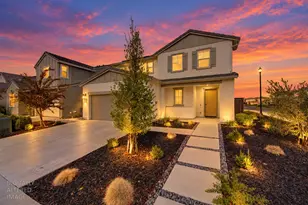
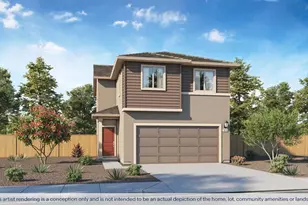
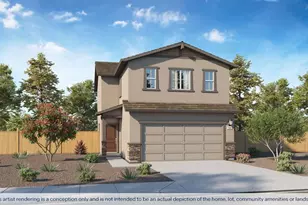
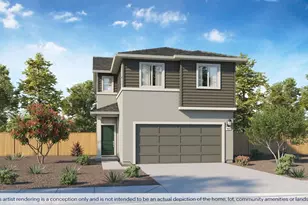
Beautifully maintained two-year-old solar home in Roseville's sought-after West Park community offering modern comfort, energy-efficient features, and a low-maintenance lifestyle with no HOA. This thoughtfully designed two-story floor plan features 3 bedrooms, 2.5 bathrooms, and an attached 2-car garage with a WiFi-enabled garage door opener, plus a bright open-concept main level that seamlessly connects the living room, dining area, and kitchen. The modern kitchen includes granite countertops, shaker-style cabinetry, stainless steel appliances, a movable center island, and laminate plank flooring throughout the downstairs, creating a clean, inviting space for everyday living and entertaining. Upstairs, the private primary suite features a walk-in closet and well-appointed bathroom, while the additional bedrooms offer flexibility for a home office, guest space, or everyday use. Additional interior highlights include granite countertops in the bathrooms, fabric roller shades, smart home features, programmable thermostat, smart door lock, smart light switch, touchscreen Smart Home control device, upstairs carpet, and modern finishes. The beautifully finished backyard is a standout feature, designed for easy enjoyment with a cozy patio area, lush artificial turf, low-maintenance landscaping, and room to dine outside, relax, or unwind. The location adds even more appeal with the new Placer Valley Soccer Complex just down the street, Winding Creek Elementary within walking distance and scheduled to open in August 2026, plus close proximity to West Park High School, neighborhood parks, shopping, restaurants, walking and biking trails, and everyday conveniences.
Full Property Details
Full Property Details for 2233 Shady Tree Cir
General
- Sold For: $566,000
- Status: Closed
- Type: Single Family
- Source: METROLIST_Cali
- MLS ID: 226055265
- Added to Site: 68 day(s) ago
Interior
- Rooms/Areas: Loft, Master Bathroom, Baths Other, Master Bedroom, Great Room, Kitchen, Laundry
- Appliances: Dishwasher, Disposal, Microwave, Plumbed For Ice Maker, Electric Water Heater, Free Standing Electric Range
- Flooring: Carpet, Laminate
Rooms
Bathrooms
- Total Bathrooms: 3
- Full Bathrooms: 2
- Half Bathrooms: 1
- Bathroom Features: Shower Stall(s), Double Sinks, Granite, Window
- Primary Bathroom: Shower Stall(s), Double Sinks, Granite, Window
Bedrooms
- Total Bedrooms: 3
- Primary Bedroom: Walk-In Closet
Other Rooms
- Kitchen: Pantry Closet, Granite Counter, Island
- Dining Room: Formal Area
- Laundry: Electric, Upper Floor, Inside Area
Exterior
- Exterior Features: Built-In Barbeque, Fire Pit
Parking
- Garage: Yes
- Garage Spaces: 2
- Parking: Attached, Garage Door Opener, Garage Facing Front
Location
- County: Placer
- Subdivision: Dragonfly at Winding Creek
- Cross Streets: Vibrant Dr
- Driving Directions: Hwy 65 → West on Blue Oaks Blvd → Right on Westbrook Blvd → Left on Vibrant Dr → Left on Shady Tree Circle.
- Direction Faces: East
School Information
- School District: Placer
Heating & Cooling
- Cooling Type: Central
- Heating Type: Central
- Heating Fuel: Central
Utilities
- Sewer: Sewer in Street, Public Sewer
- Water: Public, Meter on Site
- Utility Description: Cable Available, Public, Electric, Sewer In & Connected, Internet Available, Solar, Natural Gas Available
Structural Information
- Architectural Style: Two Story
- Builder: D.R. Horton
- Construction: Stucco, Frame, Wood
- Basement: Yes
- Foundation: Concrete, Slab
- Roof: Tile
- Windows: Dual Pane Full, Window Coverings
- Stories/Levels: 2
- Square Feet: 1,567
- Sq. Ft. Source: Assessor Auto-Fill
- Year Built: 2024
Lot Features
- Lot Size (Acres): 0.0683
- Lot Size (Sq. Ft.): 2,975
- Irrigation System: Public District
- Topography: Level
- Zoning: SFR
- Lot Description: Auto Sprinkler F&R, Shape Regular, Landscape Back, Landscape Front
- Fencing (Description): Back Yard, Wood, Fenced
Disclosures and Reports
- Special Conditions: None
- APN: 496-640-025-000
Listed by Keller Williams Realty
Sold by Realty ONE Group Complete

Get Pre-Approved Today
Schools
Schools serving 2233 Shady Tree Cir
School Districts:Roseville City Elementary School District, Roseville Joint Union High School District
| Name | Grades | Distance |
|---|---|---|
Robert C. Cooley Middle School 9300 Prairie Woods Way, Roseville, CA 95747 | 6-8 | 2.9 mi |
West Park High 3556 Zanker Road, San Jose, CA 95134 | 9-12 | 100.8 mi |
Disclaimer:
School attendance boundaries provided by ATTOM Data Solutions and are for reference only. Contact the school directly to verify enrollment eligibility.
Price & Sales History for 2233 Shady Tree Cir
Date
Details
Price
Change
Source
6/09/2026
Sold
$566,000
3.1%
MLS
5/02/2026
Listed
$549,000
—
MLS
Disclaimer: Historical sales information is derived from public records provided by the county offices. Information is not guaranteed and should be independently verified.
2233 Shady Tree Circle, Roseville, CA 95747 (MLS# 226055265) is a Single Family property that was sold at $566,000 on June 09, 2026. Want to learn more about 2233 Shady Tree Circle? Do you have questions about finding other Single Family real estate for sale in Roseville? You can browse all Roseville real estate or contact a Coldwell Banker agent to request more information.