This is a carousel with tiles that activate property listing cards. Use the previous and next buttons to navigate.
1/36
$610,000 Sale Pending
This is a carousel with tiles that activate property listing cards. Use the previous and next buttons to navigate.
1/36
Property Description
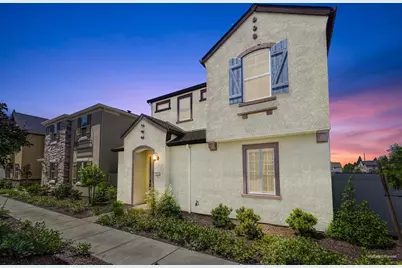
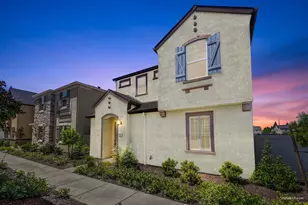
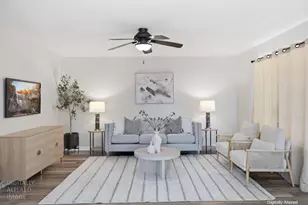
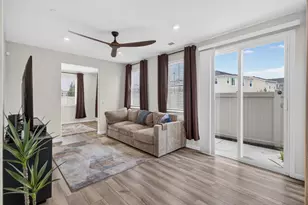
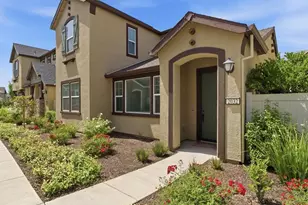
Welcome to 3013 Mohawk Way, a beautifully maintained, move-in-ready 2022 Lennar home in the desirable Campus Oaks subdivision. This home offers 4 bedrooms, 3 full baths, and approximately 2,013 square feet of comfortable, modern living space. Situated on the edge of the subdivision, it enjoys excellent natural light, privacy, and a peaceful setting. Conveniently located just behind the new Nugget Market and 24-Hour Fitness, you're steps away from grocery shopping, dining, restaurants, and everyday errands with easy access to Highway 65. Ideal for commuters and families alike, this prime location combines suburban tranquility with urban convenience and is close to Blue Oaks Elementary and Cooley Middle Schools. Inside, you'll find beautiful tile flooring in the downstairs living areas and plush carpet upstairs. A versatile bedroom and full bath on the main level make it perfect for guests or a home office. The heart of the home is the stunning kitchen featuring granite slab countertops, stainless steel appliances, and a large pantry. The refrigerator, washer, and dryer are also included for a true turnkey experience. Relax or grill on the spacious private patio while enjoying an attached 2-car garage for secure parking and storage. The home also offers exceptional energy efficiency and a low HOA fee of just $89 per month to help keep living expenses down. Schedule your showing today and make 3013 Mohawk Way yours!
Full Property Details
Full Property Details for 3013 Mohawk Wy
General
- Price: $610,000
- HOA FEE: $89/month
- Status: Pending
- Type: Single Family
- Source: METROLIST_Cali
- MLS ID: 226054207
- Updated: 5/4/2026
- Added to Site: 28 day(s) ago
Interior
- Rooms/Areas: Master Bathroom, Master Bedroom
- Appliances: Built-In Gas Range, Hood Over Range, Ice Maker, Dishwasher, Disposal, Microwave, Double Oven
- Flooring: Carpet, Tile
Rooms
Bathrooms
- Total Bathrooms: 3
- Full Bathrooms: 3
- Bathroom Features: Shower Stall(s), Double Sinks, Soaking Tub, Granite, Tile, Walk-In Closet 2+, Window
- Primary Bathroom: Shower Stall(s), Double Sinks, Soaking Tub, Granite, Tile, Walk-In Closet 2+, Window
Bedrooms
- Total Bedrooms: 4
Other Rooms
- Kitchen: Pantry Closet, Granite Counter, Island
- Dining Room: Breakfast Nook, Dining Bar
- Laundry: Cabinets, Dryer Included, Electric, Upper Floor, Washer Included, Inside Area, Inside Room
Additional Information
- Shared Amenities: None
Parking
- Garage: Yes
- Garage Spaces: 2
- Parking: Attached
Location
- County: Placer
- Subdivision: Campus Oaks
- Cross Streets: Edgecomb Way
- Driving Directions: Woodcreek Oaks Blvd to Crimson Ridge Way to Edgecomb Way to Brave Hawk Loop to Mohawk Way.
- Direction Faces: East
School Information
- School District: Placer
- Elem School District: Roseville City
- Midd School District: Roseville City
- High School District: Roseville Joint
Community
- Association: Yes
- Home Owners Assn.: 1
- Assoc. Fees Include: MaintenanceGrounds
- Pets Allowed: Yes
Heating & Cooling
- Cooling Type: Ceiling Fan(s), Central
- Heating Type: Central, Gas
- Heating Fuel: Central, Gas
Utilities
- Sewer: Public Sewer
- Water: Public
- Utility Description: Public, Internet Available, Solar, Natural Gas Connected
Structural Information
- Architectural Style: Two Story
- Builder: Lennar
- Construction: Stucco, Frame
- Basement: Yes
- Foundation: Concrete, Slab
- Roof: Composition
- Windows: Dual Pane Full, Low E Glass Full, Window Coverings, Window Screens
- Stories/Levels: 2
- Square Feet: 2,013
- Sq. Ft. Source: Assessor Auto-Fill
- Year Built: 2022
Lot Features
- Lot Size (Acres): 0.0777
- Lot Size (Sq. Ft.): 3,385
- Street/Road Desc.: Paved
- Road Maintenance: Public Maintained Road
- Irrigation System: None
- Zoning: Res
- Lot Description: Low Maintenance
- Fencing (Description): Vinyl, Fenced
Green Features
- Building Certification: ENERGY STAR Certified Homes
Financial Considerations
- Association Fee: $89
- Assoc Fee Freq.: Monthly
Disclosures and Reports
- Special Conditions: None
- Restrictions: Exterior Alterations
- APN: 481-310-108-000
Listed by eXp Realty of California, Inc.
Get Pre-Approved Today
Schools
Schools serving 3013 Mohawk Wy
School Districts:Roseville City Elementary School District, Roseville Joint Union High School District
| Name | Grades | Distance |
|---|---|---|
Blue Oaks Elementary School 8150 Horncastle Avenue, Roseville, CA 95747 | K-5 | 0.5 mi |
Robert C. Cooley Middle School 9300 Prairie Woods Way, Roseville, CA 95747 | 6-8 | 0.5 mi |
Oakmont High School 1710 Cirby Way, Roseville, CA 95661 | 9-12 | 5.6 mi |
Disclaimer:
School attendance boundaries provided by ATTOM Data Solutions and are for reference only. Contact the school directly to verify enrollment eligibility.
Price & Sales History for 3013 Mohawk Wy
Date
Details
Price
Change
Source
4/30/2026
Listed
$610,000
17.42%
MLS
5/10/2023
Sold
$519,500
—
Public Record
Disclaimer: Historical sales information is derived from public records provided by the county offices. Information is not guaranteed and should be independently verified.
Tax History
Tax History for 3013 Mohawk Wy
Year
Property Taxes
Change
Tax Assessment
Change
2024
$8,260
—
$540,487
2%
2024
$8,260
86%
$529,890
225%
2023
$4,447
46%
$162,863
70%
2022
$3,043
2%
$95,945
2%
2021
$2,997
—
$94,064
—
Disclaimer: Historical tax information is derived from public records provided by the county offices. Information is not guaranteed and should be independently verified.
Estimate the Cost
Estimate the Cost for 3013 Mohawk Wy
3013 Mohawk Way, Roseville, CA 95747 (MLS# 226054207) is a Single Family property with 4 bedrooms and 3 full bathrooms. 3013 Mohawk Way is currently listed for $610,000 and was received on April 30, 2026. Want to learn more about 3013 Mohawk Way? Do you have questions about finding other Single Family real estate for sale in Roseville? You can browse all Roseville real estate or contact a Coldwell Banker agent to request more information.