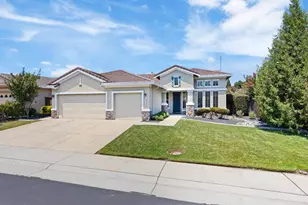
This is a carousel with tiles that activate property listing cards. Use the previous and next buttons to navigate.
1/1
$670,000
This is a carousel with tiles that activate property listing cards. Use the previous and next buttons to navigate.
1/1
Property Description
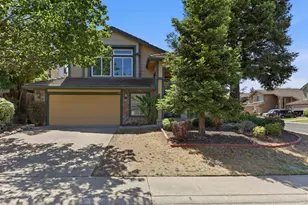
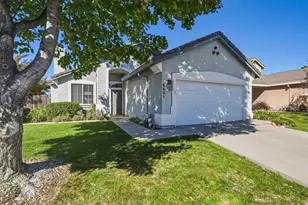
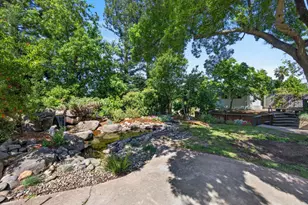
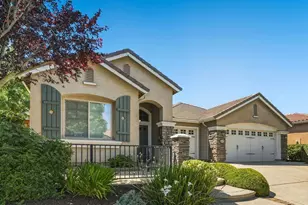
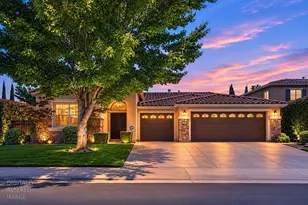
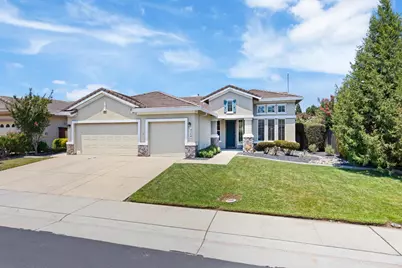
Welcome to Diamond Creek this beautifully maintained single-story home that perfectly blends comfort, functionality and curb appeal. Offering 3 bedrooms plus a private office with French doors and a built-in desk, this home is ideal for today's lifestyle, whether you're working remotely, hosting gatherings, or simply enjoying everyday living. Designed with entertaining in mind, the open and inviting floor plan features two spacious living areas and multiple dining spaces that seamlessly connect to the heart of the home. Soaring vaulted ceilings, wood flooring, plantation shutters, abundant natural light, and a whole house fan create an airy and welcoming atmosphere throughout. The well-appointed kitchen is sure to impress, featuring newer appliances, including a double oven, a center island with seating, generous counter space, and ample storage making it the perfect place to prepare meals while staying connected with family and guests. The spacious primary suite serves as a private retreat with double-door entry, vaulted ceilings, dual closets, and a relaxing soaking tub designed for unwinding at the end of the day. Throughout the home, you'll find thoughtful updates, abundant storage, and recently painted interior spaces that enhance its move-in-ready appeal. A tankless water heater provides added energy efficiency and convenience. Step outside to the beautifully designed low-maintenance backyard, where two electric awnings create comfortable shaded spaces for outdoor dining, entertaining, or simply relaxing with a morning cup of coffee. Located in one of Roseville's most desirable areas, you'll enjoy easy access to parks, walking trails, highly rated schools, and all of the newest shopping & dining. For added peace of mind, the home also includes a clear pest report and a 2-year roof certification. This exceptional home offers the perfect combination of thoughtful design, modern conveniences, and an outstanding location making it a rare opportunity you won't want to miss.
Full Property Details
Full Property Details for 3264 Rock Creek Way
General
- Sold For: $670,000
- Status: Closed
- Type: Single Family
- Source: METROLIST_Cali
- MLS ID: 226076692
- Added to Site: 55 day(s) ago
Interior
- Rooms/Areas: Office
- Fireplace: Yes
- Number of Fireplaces: 1
- Fireplace(s): Gas Piped
- Appliances: Free Standing Refrigerator, Gas Cook Top, Dishwasher, Microwave, Double Oven, Tankless Water Heater
- Flooring: Carpet, Wood
Rooms
Bathrooms
- Total Bathrooms: 3
- Full Bathrooms: 2
- Half Bathrooms: 1
- Bathroom Features: Shower Stall(s), Double Sinks, Soaking Tub
- Primary Bathroom: Shower Stall(s), Double Sinks, Soaking Tub
Bedrooms
- Total Bedrooms: 4
- Primary Bedroom: Walk-In Closet 2+
Other Rooms
- Kitchen: Island w/Sink
- Dining Room: Dining/Family Combo, Space in Kitchen
- Laundry: Cabinets, Sink, Inside Room
Parking
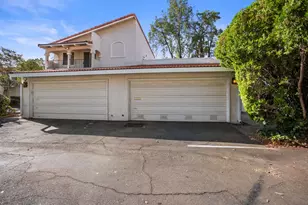
- Garage: Yes
- Garage Spaces: 3
- Parking: Attached
Location
- County: Placer
- Subdivision: Diamond Creek
- Cross Streets: Woodcreek Oaks
- Driving Directions: From Blue Oaks-R on New Meadow, L on Parkside Way, R-on Woodcreek Oaks, L- on Northpark Dr., R Hospsich Way, R on Rock Creek Way, home is on the Left.
School Information
- School District: Placer
Heating & Cooling
- Cooling Type: Central, Whole House Fan
- Heating Type: Central
- Heating Fuel: Central
Utilities
- Sewer: Public Sewer
- Water: Public
- Utility Description: Public
Structural Information
- Architectural Style: One Story
- Construction: Frame
- Basement: Yes
- Foundation: Slab
- Roof: Composition
- Stories/Levels: 1
- Square Feet: 2,116
- Sq. Ft. Source: Assessor Auto-Fill
- Year Built: 2001
Additional Structures
- Other Structures: Shed(s)
Lot Features
- Lot Size (Acres): 0.1545
- Lot Size (Sq. Ft.): 6,730
- Irrigation System: Public District
- Zoning: RES
- Lot Description: Landscape Front, Low Maintenance
Disclosures and Reports
- Special Conditions: None
- APN: 482-030-051-000
Get Pre-Approved Today
Schools
Schools serving 3264 Rock Creek Way
School Districts:Roseville City Elementary School District, Roseville Joint Union High School District
| Name | Grades | Distance |
|---|---|---|
Diamond Creek Elementary School 3151 Hopscotch Way, Roseville, CA 95747 | K-5 | 0.1 mi |
Robert C. Cooley Middle School 9300 Prairie Woods Way, Roseville, CA 95747 | 6-8 | 0.9 mi |
Roseville High School 1 Tiger Way, Roseville, CA 95678 | 9-12 | 4.6 mi |
Disclaimer:
School attendance boundaries provided by ATTOM Data Solutions and are for reference only. Contact the school directly to verify enrollment eligibility.
Price & Sales History for 3264 Rock Creek Way
Date
Details
Price
Change
Source
7/17/2026
Sold
$670,000
3.08%
MLS
6/18/2026
Listed
$650,000
—
MLS
Disclaimer: Historical sales information is derived from public records provided by the county offices. Information is not guaranteed and should be independently verified.
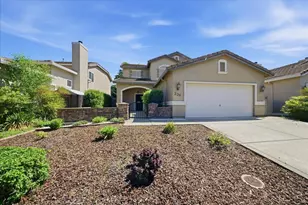
3264 Rock Creek Way, Roseville, CA 95747 (MLS# 226076692) is a Single Family property that was sold at $670,000 on July 17, 2026. This property was sold by Jennifer Sesma from our El Dorado Hills Office.Want to learn more about 3264 Rock Creek Way? Do you have questions about finding other Single Family real estate for sale in Roseville? You can browse all Roseville real estate or contact a Coldwell Banker agent to request more information.