This is a carousel with tiles that activate property listing cards. Use the previous and next buttons to navigate.
1/58
$600,000
This is a carousel with tiles that activate property listing cards. Use the previous and next buttons to navigate.
1/58
Property Description
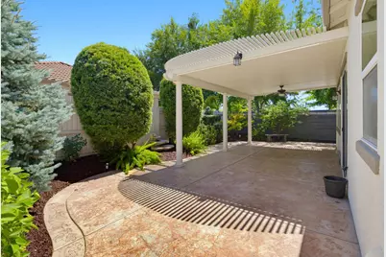
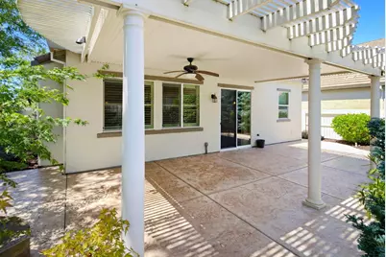
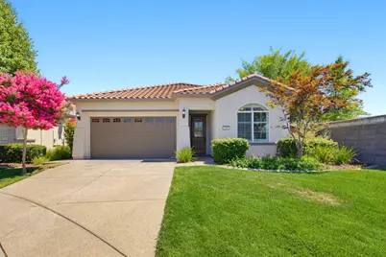
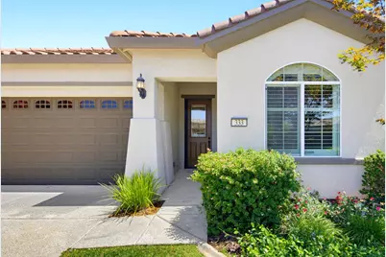
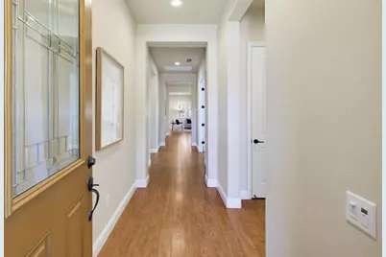
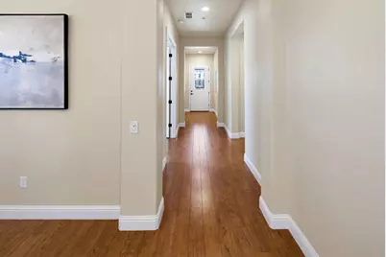
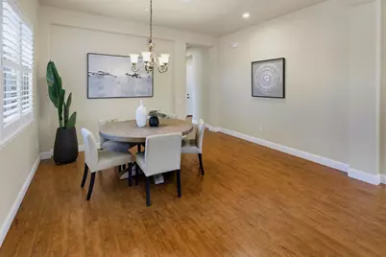
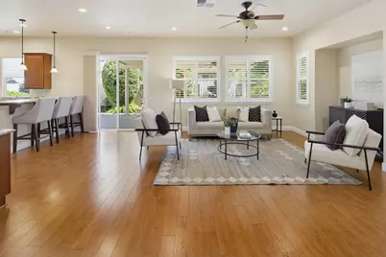
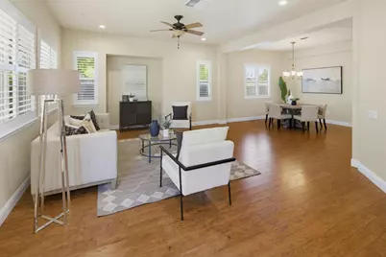
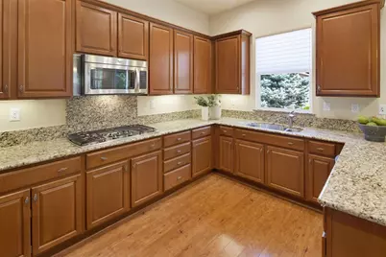
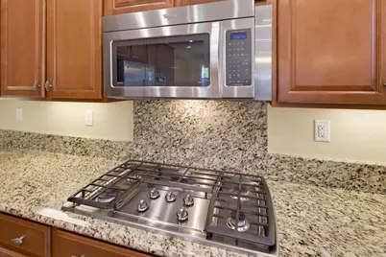
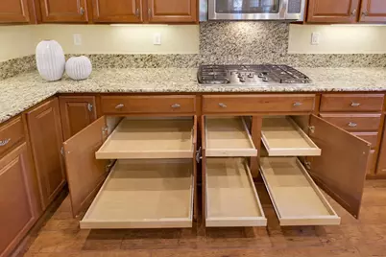
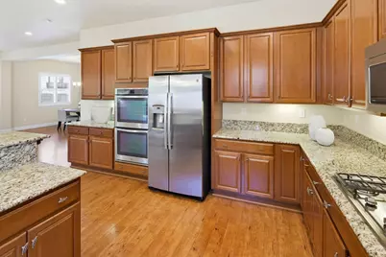
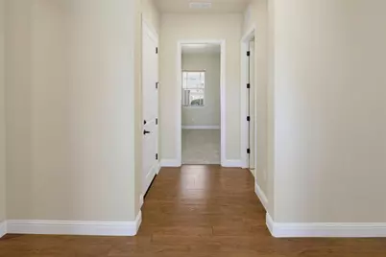
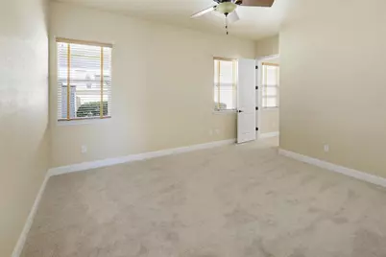
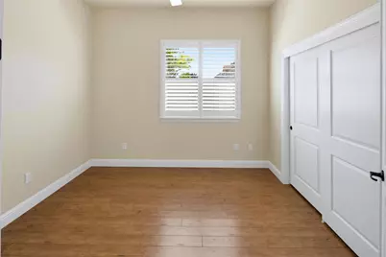
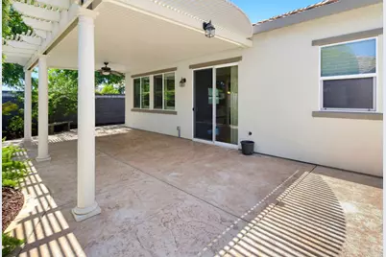
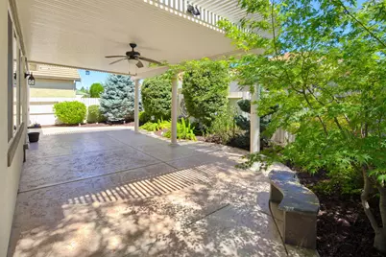
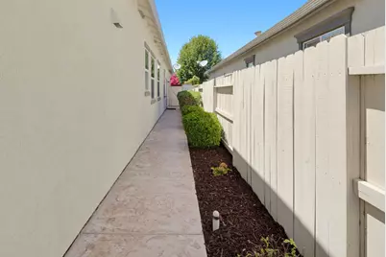
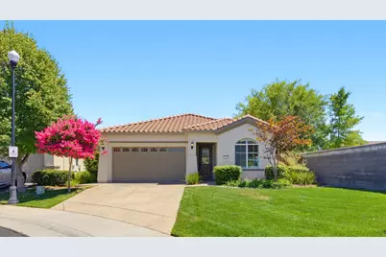
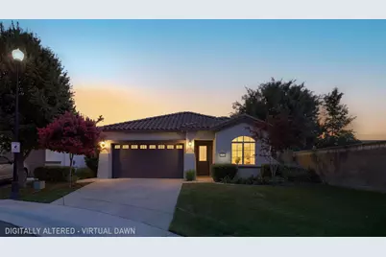
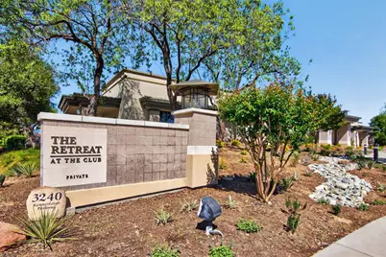
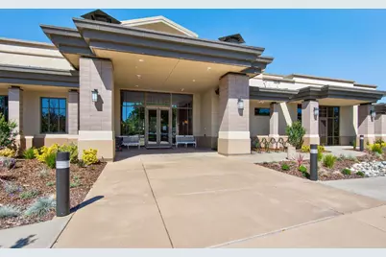
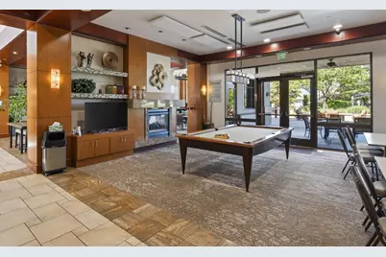
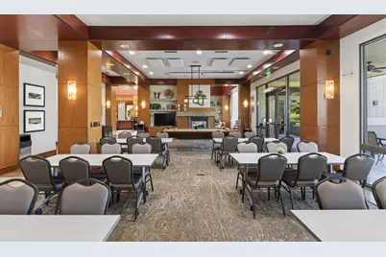
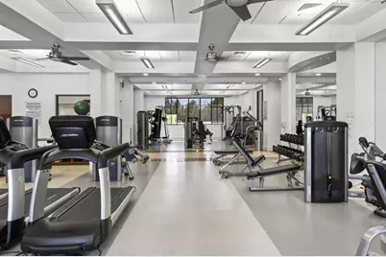
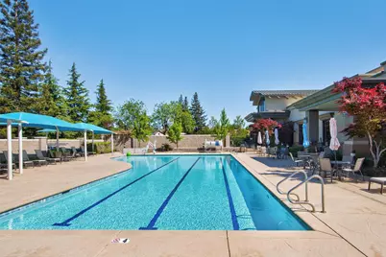
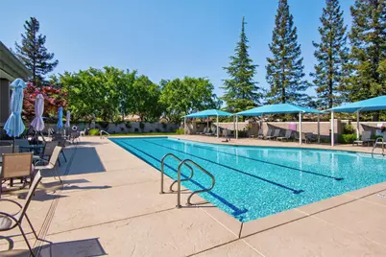
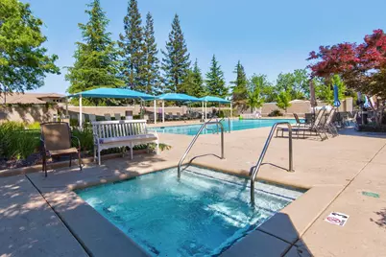
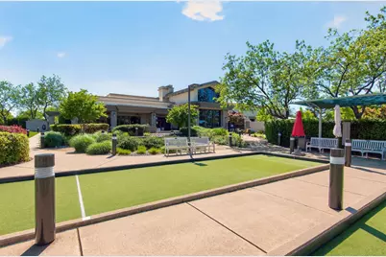
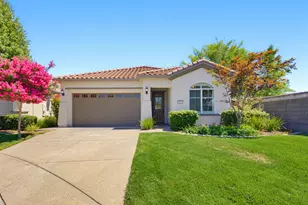
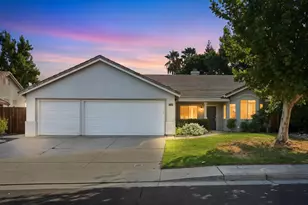
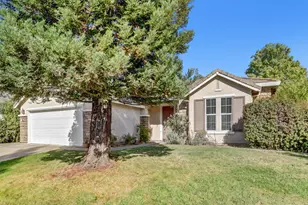
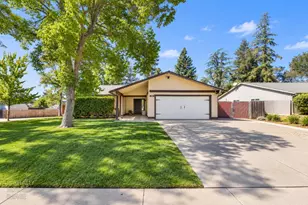
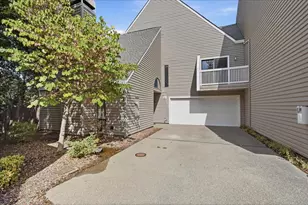
Welcome to this beautifully maintained Berry floor plan in The Club by Del Webb, one of the area's premier 55+ active adult communities. Nestled on a desirable cul-de-sac lot, this spacious 1,795-square-foot home offers 3 bedrooms, 2 bathrooms, and a thoughtfully designed open-concept layout that's perfect for everyday living and entertaining. The inviting interior features hardwood flooring throughout the main living areas, new carpet in the primary bedroom, elegant plantation shutters, and a bright kitchen with granite countertops, ample cabinetry, and generous workspace. Additional updates include a new water heater, providing added value and peace of mind. Exterior paint 2022, new backyard sprinkler timer garbage disposal and new refrigerator. Enjoy the low-maintenance lifestyle and resort-style amenities that The Club by Del Webb is known for, including a clubhouse, fitness center, swimming pool, pickleball, social clubs, and a full calendar of activities designed for active adults. This move-in-ready home offers the perfect blend of comfort, style, and community living.
Full Property Details
Full Property Details for 333 Lixton Ct
General
- Price: $600,000
- HOA FEE: $250/month
- Status: Active
- Type: Single Family
- Source: METROLIST_Cali
- MLS ID: 226088277
- Updated: 7/25/2026
- Added to Site: 7 day(s) ago
Interior
- Rooms/Areas: Great Room
- Appliances: Built-In Electric Oven, Free Standing Refrigerator, Gas Cook Top, Dishwasher, Disposal, Microwave, Double Oven, Plumbed For Ice Maker
- Flooring: Carpet, Laminate, Tile
Rooms
Bathrooms
- Total Bathrooms: 2
- Full Bathrooms: 2
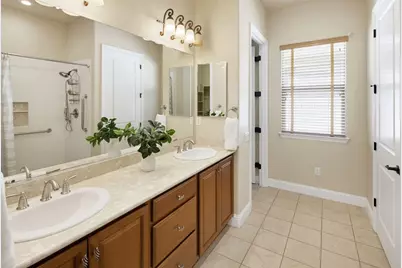
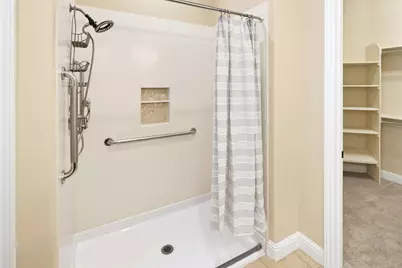
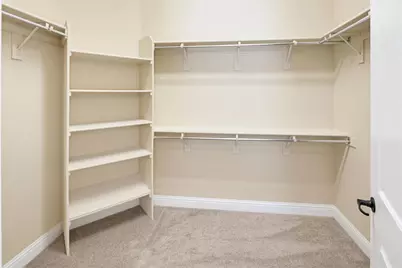
- Bathroom Features: Shower Stall(s), Double Sinks, Walk-In Closet, Window
- Primary Bathroom: Shower Stall(s), Double Sinks, Walk-In Closet, Window
Bedrooms
- Total Bedrooms: 3
Other Rooms
- Kitchen: Breakfast Area, Granite Counter, Slab Counter
- Dining Room: Breakfast Nook, Dining Bar, Formal Area
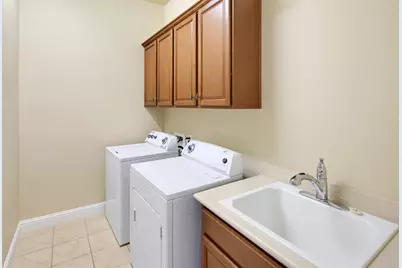
- Laundry: Cabinets, Dryer Included, Electric, Gas Hook-Up, Washer Included, Inside Room
Additional Information
- Shared Amenities: Barbeque, Pool, Clubhouse, Recreation Facilities, Exercise Room, Spa/Hot Tub, Gym
- Pool: Yes
- Pool Description: Built-In, Common Facility
Parking
- Garage: Yes
- Garage Spaces: 2
- Parking: Attached, Garage Door Opener, Garage Facing Front
Location
- County: Placer
- Subdivision: The Club at WestPark by Del Webb
- Cross Streets: Leighham Drive
- Driving Directions: Kennerleigh Pkwy to Leighham Dr. turn left onto Lixton Court.
School Information
- School District: Placer
- Elem School District: Roseville City
- Midd School District: Roseville City
- High School District: Roseville Joint
Community
- Association: Yes
- Home Owners Assn.: 1
- Assoc. Fees Include: MaintenanceGrounds, Pool
- Pets Allowed: Yes
Heating & Cooling
- Cooling Type: Ceiling Fan(s), Central
- Heating Type: Central
- Heating Fuel: Central
Utilities
- Sewer: Public Sewer
- Water: Public
- Utility Description: Public, Sewer Connected, Sewer In & Connected, Internet Available, Underground Utilities, Natural Gas Connected
Structural Information
- Builder: Pulte
- Construction: Stucco, Frame, Wood
- Basement: Yes
- Foundation: Slab
- Roof: Tile
- Windows: Dual Pane Full, Window Screens
- Stories/Levels: 1
- Square Feet: 1,795
- Sq. Ft. Source: Assessor Agent-Fill
- Year Built: 2012
Lot Features
- Lot Size (Acres): 0.131
- Lot Size (Sq. Ft.): 5,708
- Irrigation System: Public District
- Topography: Level
- Zoning: Res
- Lot Description: Auto Sprinkler F&R, Cul-De-Sac, Curb(s)/Gutter(s), Street Lights, Landscape Back, Landscape Front
- Fencing (Description): Back Yard, Wood, Masonry
Financial Considerations
- Association Fee: $250
- Assoc Fee Freq.: Monthly
Disclosures and Reports
- Special Conditions: None
- Restrictions: Age Restrictions, Parking
- APN: 490-260-007
Listed by Coldwell Banker Sun Ridge Real Estate

Get Pre-Approved Today
Schools
Schools serving 333 Lixton Ct
School Districts:Roseville City Elementary School District, Roseville Joint Union High School District
| Name | Grades | Distance |
|---|---|---|
Junction Elementary School 2150 Ellison Drive, Roseville, CA 95747 | K-5 | 0.3 mi |
Barbara Chilton Middle School 4501 Bob Doyle Drive, Roseville, CA 95747 | 6-8 | 0.5 mi |
West Park High 3556 Zanker Road, San Jose, CA 95134 | 9-12 | 99.3 mi |
Disclaimer:
School attendance boundaries provided by ATTOM Data Solutions and are for reference only. Contact the school directly to verify enrollment eligibility.
Price & Sales History for 333 Lixton Ct
Date
Details
Price
Change
Source
7/25/2026
Listed
$600,000
94.81%
MLS
10/25/2012
Sold
$308,000
—
Public Record
Disclaimer: Historical sales information is derived from public records provided by the county offices. Information is not guaranteed and should be independently verified.
Tax History
Tax History for 333 Lixton Ct
Year
Property Taxes
Change
Tax Assessment
Change
2025
$6,685
—
$389,338
2%
2025
$6,685
4%
$381,705
2%
2023
$6,408
—
$374,222
2%
2023
$6,408
1%
$366,886
2%
2022
$6,360
3%
$359,693
2%
2021
$6,201
3%
$352,641
1%
2020
$6,045
3%
$349,026
2%
2019
$5,875
2%
$342,183
2%
2018
$5,748
2%
$335,474
2%
2017
$5,638
—
$328,897
2%
2016
$5,636
2%
$322,449
2%
2015
$5,549
4%
$317,606
2%
2013
$5,321
—
$311,386
1%
2013
$5,321
—
$307,680
—
Disclaimer: Historical tax information is derived from public records provided by the county offices. Information is not guaranteed and should be independently verified.
Estimate the Cost
Estimate the Cost for 333 Lixton Ct
333 Lixton Court, Roseville, CA 95747 (MLS# 226088277) is a Single Family property with 3 bedrooms and 2 full bathrooms. 333 Lixton Court is currently listed for $600,000 and was received on July 25, 2026. Want to learn more about 333 Lixton Court? Do you have questions about finding other Single Family real estate for sale in Roseville? You can browse all Roseville real estate or contact a Coldwell Banker agent to request more information.