This is a carousel with tiles that activate property listing cards. Use the previous and next buttons to navigate.
1/1
$640,000
This is a carousel with tiles that activate property listing cards. Use the previous and next buttons to navigate.
1/1
Property Description
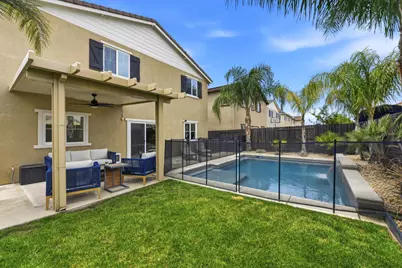
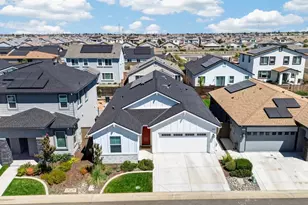
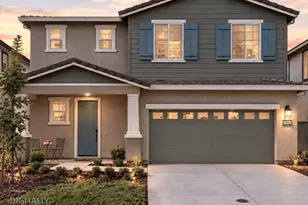
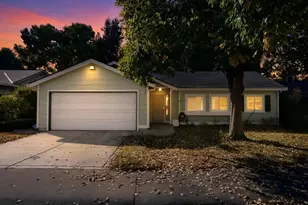
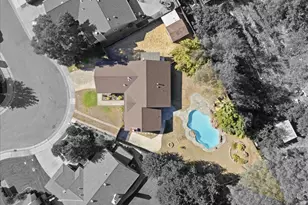
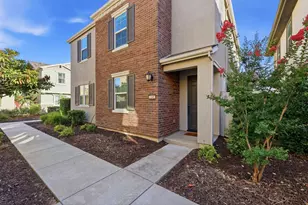
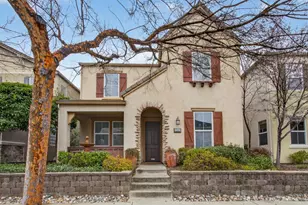
Welcome to this stunning upgraded home in one of Roseville's most desirable neighborhoods. Walking distance to shops, parks and dining at Kitchen 747! This home features a gorgeous built-in Pebbletec pool and custom patio with cover for endless entertaining options. Inside, the open-concept floor plan offers the perfect blend of comfort, style, and functionality with almost brand new luxury vinyl plank flooring. The heart of the home is the stunning chef's kitchen, complete with a custom island, crisp white cabinetry, quartz and granite countertops, stainless steel gas appliances and abundant storage. The spacious great room flows seamlessly into the dining area, creating an ideal space for everyday living and entertaining. Upstairs, you'll find generously sized bedrooms, including a relaxing primary suite with a spa-inspired bathroom and oversized walk-in closet. A versatile loft/flex space provides endless possibilities for a home office, playroom, media room, additional living space or a guest space taking advantage of the custom built- in Murphy bed and cabinetry perfectly designed for the space.Designer finishes throughout the home include updated lighting, modern hardware, custom accent walls, and a warm, neutral color palette. Enjoy year-round outdoor living under the covered patio overlooking the pool and private backyard, perfect for gatherings, morning coffee, or evening relaxation. The home even has permanently attached Christmas lights! Pool comes with safely gate for the kiddos. This home also comes with owned solar, tankless water heater and energy efficient fixtures etc. Conveniently located near top-rated schools, parks, shopping, dining, and commuter routes, this turnkey home offers the best of Roseville living. Move right in and start making memories.
Full Property Details
Full Property Details for 4008 Parkmoor Ln
General
- Sold For: $640,000
- Status: Closed
- Type: Single Family
- Source: METROLIST_Cali
- MLS ID: 226078149
- Added to Site: 66 day(s) ago
Interior
- Appliances: Free Standing Gas Range, Gas Cook Top, Gas Water Heater, Dishwasher, Disposal, Microwave, Tankless Water Heater, ENERGY STAR Qualified Appliances
- Flooring: Carpet, Luxury Vinyl Plank, Vinyl
Rooms
Bathrooms
- Total Bathrooms: 3
- Full Bathrooms: 2
- Half Bathrooms: 1
- Bathroom Features: Double Sinks, Tub with Shower Over, Quartz, Window
- Primary Bathroom: Double Sinks, Tub w/Shower Over, Quartz, Window
Bedrooms
- Total Bedrooms: 3
- Primary Bedroom: Walk-In Closet
Other Rooms
- Kitchen: Pantry Closet, Quartz Counter, Island
- Dining Room: Dining/Family Combo
- Laundry: Gas Hook-Up, Upper Floor, Hookups Only
Additional Information
- Pool: Yes
- Pool Description: Built-In, On Lot
Parking
- Garage: Yes
- Garage Spaces: 2
- Parking: Garage Door Opener, Garage Facing Front
Location
- County: Placer
- Cross Streets: Village Plaza Dr.
- Driving Directions: From Pleasant Grive head West though the light at Fiddyment to a right at Village Plaza Dr. to Parkmoor
School Information
- School District: Placer
Heating & Cooling
- Cooling Type: Ceiling Fan(s), Central
- Heating Type: Central
- Heating Fuel: Central
Utilities
- Sewer: Public Sewer
- Water: Public
- Utility Description: Public
Structural Information
- Construction: Wood
- Basement: Yes
- Foundation: Slab
- Roof: Tile
- Stories/Levels: 2
- Square Feet: 1,878
- Sq. Ft. Source: Assessor Auto-Fill
- Year Built: 2019
Lot Features
- Lot Size (Acres): 0.09
- Lot Size (Sq. Ft.): 3,920
- Irrigation System: Public District
- Zoning: res
- Lot Description: Landscape Back, Landscape Front
- Fencing (Description): Back Yard, See Remarks
Green Features
- Building Certification: Home Performance with Energy Star
Disclosures and Reports
- Special Conditions: None
- APN: 490-420-013-000
Listed by Aldea Realty, Inc.
Sold by Real Broker Technologies

Get Pre-Approved Today
Schools
Schools serving 4008 Parkmoor Ln
School Districts:Roseville City Elementary School District, Roseville Joint Union High School District
| Name | Grades | Distance |
|---|---|---|
Junction Elementary School 2150 Ellison Drive, Roseville, CA 95747 | K-5 | 0.4 mi |
Barbara Chilton Middle School 4501 Bob Doyle Drive, Roseville, CA 95747 | 6-8 | 0.4 mi |
West Park High 3556 Zanker Road, San Jose, CA 95134 | 9-12 | 99.2 mi |
Disclaimer:
School attendance boundaries provided by ATTOM Data Solutions and are for reference only. Contact the school directly to verify enrollment eligibility.
Price & Sales History for 4008 Parkmoor Ln
Date
Details
Price
Change
Source
7/13/2026
Sold
$640,000
0.8%
MLS
6/19/2026
Listed
$634,950
—
MLS
Disclaimer: Historical sales information is derived from public records provided by the county offices. Information is not guaranteed and should be independently verified.
4008 Parkmoor Lane, Roseville, CA 95747 (MLS# 226078149) is a Single Family property that was sold at $640,000 on July 13, 2026. Want to learn more about 4008 Parkmoor Lane? Do you have questions about finding other Single Family real estate for sale in Roseville? You can browse all Roseville real estate or contact a Coldwell Banker agent to request more information.