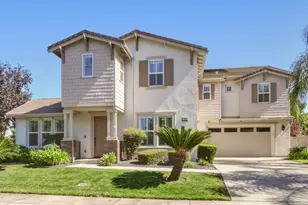
This is a carousel with tiles that activate property listing cards. Use the previous and next buttons to navigate.
1/1
$1,006,060
This is a carousel with tiles that activate property listing cards. Use the previous and next buttons to navigate.
1/1
Property Description
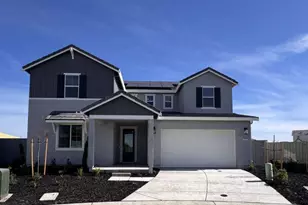
Oversized Corner Lot on Culdesac! Included Solar with this beautiful two story home boasting 9ft ceilings throughout! Step inside and enjoy the seamless flow between the kitchen, dining, and great room perfect for everyday living and entertaining. Beautifully designed 4066 SF, 5 bedroom, 4.5 bath two story home plus loft with large downstairs ensuite w/kitchenette upgrade & dining room/flex and 3 car tandem garage. Upgrades thus far include upgraded Shaker style cabinetry in a Walnut stain with Satin Bronze hardware throughout, recessed lighting, pendant lights in kitchen, Open Railing on stair rail, laundry sink, Preplumb for gas stub to rear yard for future BBQ or Fire Pit, Covered Patio and more! Our kitchen's include Whirlpool, stainless steel appliances with GAS Cooktop, built in oven and microwave! Still time to select flooring, countertops and backsplashes! Under construction currently estimated completion is September 2026! Run don't walk to check out the Allora and Tesoro neighborhoods by Brookfield Residential, located in the Beautiful Master Planned Community of Amoruso Ranch in West Roseville!
Full Property Details
Full Property Details for 401 Diamond Spgs Ct
General
- Sold For: $1,006,060
- Status: Closed
- Type: Single Family
- Source: METROLIST_Cali
- MLS ID: 226056720
- Added to Site: 168 day(s) ago
Interior
- Appliances: Built-In Electric Oven, Gas Cook Top, Hood Over Range, Dishwasher, Disposal, Microwave, Plumbed For Ice Maker, Electric Water Heater
- Flooring: Carpet, Tile, Luxury Vinyl Plank
Rooms
Bathrooms
- Total Bathrooms: 5
- Full Bathrooms: 4
- Half Bathrooms: 1
- Bathroom Features: Shower Stall(s), Double Sinks, Soaking Tub, Tile, Walk-In Closet
- Primary Bathroom: Shower Stall(s), Double Sinks, Soaking Tub, Tile, Walk-In Closet
Bedrooms
- Total Bedrooms: 5
Other Rooms
- Kitchen: Pantry Closet, Slab Counter, Island w/Sink, Kitchen/Family Combo
- Dining Room: Formal Room, Dining Bar, Dining/Family Combo
- Laundry: Cabinets, Sink, Electric, Upper Floor, Hookups Only, Inside Room
Parking
- Garage: Yes
- Garage Spaces: 3
- Parking: Attached, Tandem Garage, Garage Door Opener, Garage Facing Front
Location
- County: Placer
- Subdivision: Amoruso Ranch
- Cross Streets: Gentle Rain
- Driving Directions: North on Westbrook to Left on Saddle Creek Way, Left on Amoruso Ranch Road, Right on Red Feather Way to Sales office at 3193 Red Feather Way, Roseville, CA 95747.
- Direction Faces: Northwest
School Information
- School District: Placer
Community
- Pets Allowed: Yes
Heating & Cooling
- Cooling Type: Central
- Heating Type: Central
- Heating Fuel: Central
Utilities
- Sewer: Public Sewer
- Water: Public
- Utility Description: Cable Available, Public, DSL Available, Electric, Sewer In & Connected, Internet Available, Solar, Natural Gas Connected
Structural Information
- Architectural Style: Two Story Spanish
- Builder: Brookfield Residential Properties
- Construction: Stucco, Frame, Wood
- Basement: Yes
- Foundation: Concrete, Slab
- Roof: Tile
- Windows: Dual Pane Full, Low E Glass Full, Window Screens
- Stories/Levels: 2
- Square Feet: 4,066
- Sq. Ft. Source: Builder
- Year Built: 2026
Lot Features
- Lot Size (Acres): 0.1877
- Lot Size (Sq. Ft.): 8,176
- Irrigation System: Public District
- Zoning: Residential
- Lot Description: Auto Sprinkler Front, Corner, Cul-De-Sac, Curb(s)/Gutter(s), Landscape Front
- Fencing (Description): Back Yard, Wood
Disclosures and Reports
- Special Conditions: None
- APN: 496-800-013
Listed by Brookfield East Bay Inc.
Sold by eXp Realty of California Inc.
Get Pre-Approved Today
Schools
Schools serving 401 Diamond Spgs Ct
School Districts:Roseville City Elementary School District, Roseville Joint Union High School District
| Name | Grades | Distance |
|---|---|---|
George A. Buljan Middle School 100 Hallissy Drive, Roseville, CA 95678 | 6-8 | 5.2 mi |
West Park High 3556 Zanker Road, San Jose, CA 95134 | 9-12 | 101.7 mi |
Disclaimer:
School attendance boundaries provided by ATTOM Data Solutions and are for reference only. Contact the school directly to verify enrollment eligibility.
Price & Sales History for 401 Diamond Spgs Ct
Date
Details
Price
Change
Source
9/16/2026
Sold
$1,006,060
6.01%
MLS
5/05/2026
Listed
$949,040
—
MLS
Disclaimer: Historical sales information is derived from public records provided by the county offices. Information is not guaranteed and should be independently verified.
401 Diamond Springs Court, Roseville, CA 95747 (MLS# 226056720) is a Single Family property that was sold at $1,006,060 on September 16, 2026. Want to learn more about 401 Diamond Springs Court? Do you have questions about finding other Single Family real estate for sale in Roseville? You can browse all Roseville real estate or contact a Coldwell Banker agent to request more information.