This is a carousel with tiles that activate property listing cards. Use the previous and next buttons to navigate.
1/1
$1,075,000
This is a carousel with tiles that activate property listing cards. Use the previous and next buttons to navigate.
1/1
Property Description
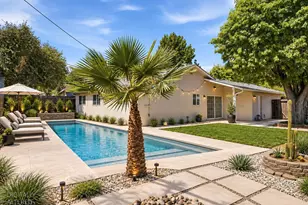
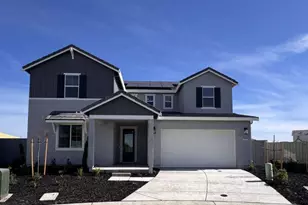
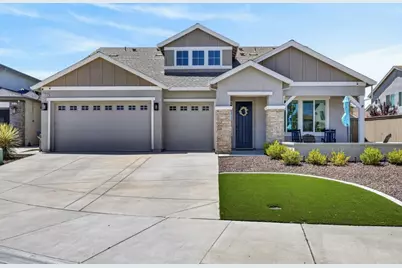
Welcome to your dream JMC home in the highly sought-after Meadowbrook Estates at Fiddyment Farms. Built in 2022 and situated on a peaceful cul-de-sac, this stunning residence offers approx. 3,036 square feet of beautifully designed living space on an expansive 8,782 square foot lot. Featuring 4 spacious bedrooms and 4 full bathrooms, every bedroom includes a walk-in closet, with two luxurious en suites for added comfort and flexibility. The primary suite is conveniently located downstairs and offers a versatile flex space perfect for a sitting room, home office, or workout area, along with a spa-inspired bathroom featuring dual vanities, soaking tub, oversized tiled shower with bench seating, and a large walk-in closet. An additional downstairs guest bedroom and full bathroom provide ideal accommodations for guests or multigenerational living. Designed for entertaining, the open-concept kitchen, dining, and family room showcase luxury vinyl plank flooring, 10-foot ceilings, abundant natural light, recessed lighting, and high-end finishes throughout. The chef's kitchen features granite countertops, white shaker cabinetry with crown molding, stainless steel appliances, double ovens, a walk-in pantry, subway tile backsplash, and an oversized eat-in island with bar seating. The living space is enhanced by a 7.1 Bose surround sound system and cozy electric fireplaces both indoors and outdoors. Upstairs features two additional bedrooms, two full bathrooms including a secondary en suite, a spacious loft prewired for surround sound, and a second laundry room for added convenience. Additional upgrades include owned solar, dual-pane windows, split-level thermostats, custom Bali roller shades throughout, EV charging, elevated garage storage, and a utility sink in the finished 3-car garage. Step outside through dual sliders to your private resort-style backyard featuring a heated salt chlorinated PebbleTec pool and spa built by Diamond Pools, an oversized covered Alumawood patio with ceiling fans and lighting, outdoor roller shades, extensive concrete hardscaping, synthetic low-maintenance turf, gas lines ready for a future outdoor kitchen, dog run, TUFF shed, and a covered California Room patio. Located directly across from a vast open field with breathtaking sunset views, nearby bike trails, and top-rated Roseville schools including West Park High School, this home offers the perfect blend of luxury, comfort, and functionality with over $160,000 in upgrades!
Full Property Details
Full Property Details for 408 Camas Ct
General
- Sold For: $1,075,000
- Status: Closed
- Type: Single Family
- Source: METROLIST_Cali
- MLS ID: 226063917
- Added to Site: 99 day(s) ago
Interior
- Rooms/Areas: Great Room, Kitchen, Laundry, Living Room, Primary Bedroom, Primary Bedrooms 2+, Office
- Interior Features: Storage Area(s), Formal Entry
- Fireplace: Yes
- Number of Fireplaces: 2
- Fireplace(s): Living Room, Outside, Family Room, Gas Log
- Appliances: Gas Cook Top, Built-In Gas Oven, Gas Water Heater, Hood Over Range, Dishwasher, Disposal, Microwave, Double Oven
- Flooring: Carpet, Tile, Vinyl
Rooms
Bathrooms
- Total Bathrooms: 4
- Full Bathrooms: 4
- Bathroom Features: Closet, Shower Stall(s), Double Sinks, Soaking Tub, Granite, Walk-In Closet, Window
- Primary Bathroom: Closet, Shower Stall(s), Double Sinks, Soaking Tub, Granite, Walk-In Closet, Window
Bedrooms
- Total Bedrooms: 4
- Primary Bedroom: Sitting Room, Walk-In Closet, Sitting Area
Other Rooms
- Kitchen: Butlers Pantry, Pantry Closet, Granite Counter, Island
- Dining Room: Dining Bar, Space in Kitchen, Dining/Living Combo
- Laundry: Cabinets, Laundry Closet, Sink, Electric, Gas Hook-Up, Ground Floor, Upper Floor, Inside Room
Additional Information
- Pool: Yes
- Pool Description: Built-In, Pool Sweep, Salt Water, Solar Heat
- Equipment: Networked
Exterior
- Exterior Features: Dog Run
Parking
- Garage: Yes
- Garage Spaces: 3
- Parking: Attached, Garage Door Opener, Garage Facing Front
Location
- County: Placer
- Cross Streets: Wadsworth Drive
- Driving Directions: Hwy 65 to Blue Oaks West. R on N Hayden Pkwy. L on Holt. R on Wadsworth. Right on Camas Ct. First home on Right, #408.
- Direction Faces: East
School Information
- School District: Placer
Community
- Pets Allowed: Yes
Heating & Cooling
- Cooling Type: Ceiling Fan(s), Central, Multi-Zone
- Heating Type: Central, Fireplace(s), Multi-Zone, Natural Gas
- Heating Fuel: Central, Fireplace(s), MultiZone, Natural Gas
Utilities
- Sewer: Public Sewer
- Water: Public, Meter on Site, Meter Required
- Utility Description: Cable Available, Public, DSL Available, Sewer In & Connected, Internet Available, Solar, Underground Utilities, Natural Gas Connected
Structural Information
- Architectural Style: Two Story Contemporary, Traditional
- Construction: Ceiling Insulation, Concrete, Stucco, Frame, Wall Insulation, Wood
- Basement: Yes
- Foundation: Concrete, Slab
- Roof: Composition
- Windows: Caulked/Sealed, Dual Pane Full, Window Coverings, Window Screens
- Stories/Levels: 2
- Square Feet: 3,036
- Sq. Ft. Source: Assessor Agent-Fill
- Year Built: 2022
Additional Structures
- Other Structures: Shed(s), Storage, Kennel/Dog Run
Lot Features
- Lot Size (Acres): 0.2016
- Lot Size (Sq. Ft.): 8,782
- Irrigation System: None
- Topography: Level
- Zoning: R1
- Lot Description: Auto Sprinkler F&R, Cul-De-Sac, Curb(s)/Gutter(s), Street Lights, Landscape Back, Landscape Front
- Fencing (Description): Back Yard, Wood, Fenced
Disclosures and Reports
- Special Conditions: None
- APN: 492-460-051
Get Pre-Approved Today
Schools
Schools serving 408 Camas Ct
School Districts:Roseville City Elementary School District, Roseville Joint Union High School District
| Name | Grades | Distance |
|---|---|---|
Fiddyment Farm 4001 Brick Mason Circle, Roseville, CA 95747 | K-5 | 0.8 mi |
Robert C. Cooley Middle School 9300 Prairie Woods Way, Roseville, CA 95747 | 6-8 | 2.2 mi |
West Park High 3556 Zanker Road, San Jose, CA 95134 | 9-12 | 101.2 mi |
Disclaimer:
School attendance boundaries provided by ATTOM Data Solutions and are for reference only. Contact the school directly to verify enrollment eligibility.
Price & Sales History for 408 Camas Ct
Date
Details
Price
Change
Source
7/09/2026
Sold
$1,075,000
—
MLS
5/20/2026
Listed
$1,075,000
—
MLS
Disclaimer: Historical sales information is derived from public records provided by the county offices. Information is not guaranteed and should be independently verified.

408 Camas Court, Roseville, CA 95747 (MLS# 226063917) is a Single Family property that was sold at $1,075,000 on July 09, 2026. This property was listed by Cardenas and Widders Team from our Sacramento Metro Office.Want to learn more about 408 Camas Court? Do you have questions about finding other Single Family real estate for sale in Roseville? You can browse all Roseville real estate or contact a Coldwell Banker agent to request more information.