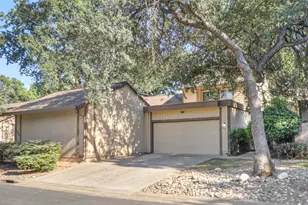
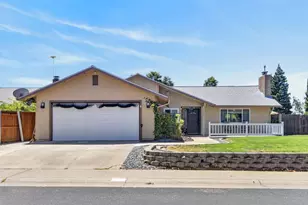
This is a carousel with tiles that activate property listing cards. Use the previous and next buttons to navigate.
1/62
$659,000 Just Listed
This is a carousel with tiles that activate property listing cards. Use the previous and next buttons to navigate.
1/62
Property Description
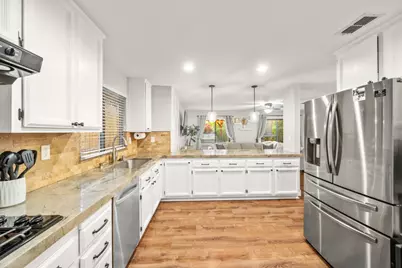
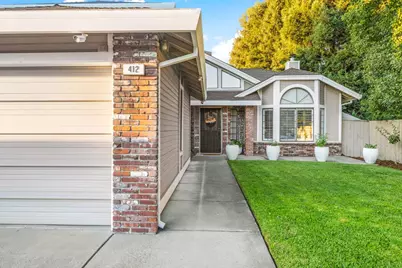
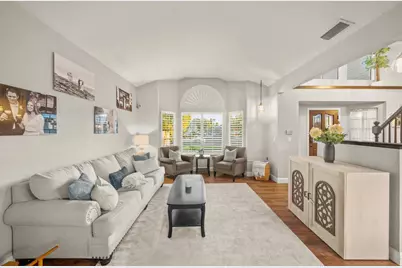
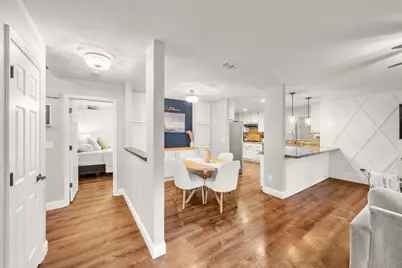
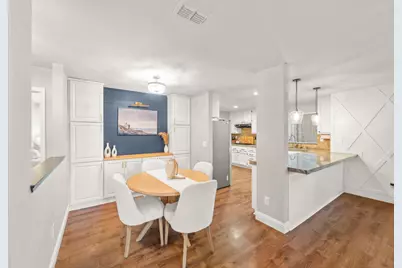
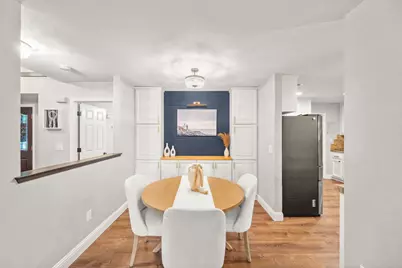
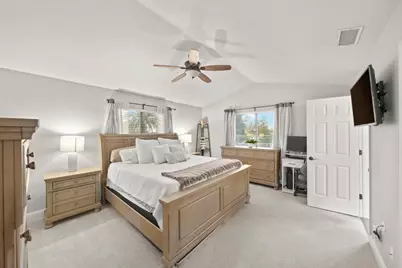
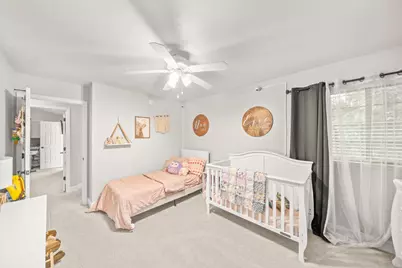
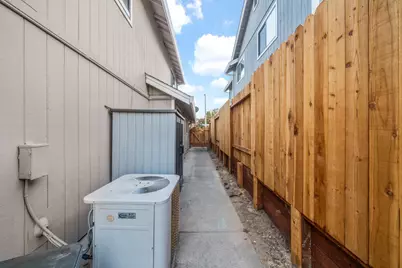
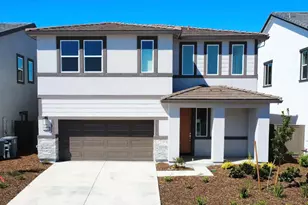
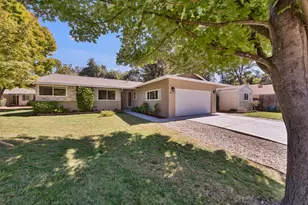
Stylish, updated, and truly move-in ready, this Roseville home is filled with thoughtful touches that give it personality from the moment you walk in. Trendy feature walls, newer carpet, and freshly painted cabinetry create a fresh, modern feel throughout. The flexible floor plan includes a downstairs bedroom and full bathroom, ideal for guests, multigenerational living, a home office, or anyone looking for convenient main-level accommodations. Just off the kitchen, the updated dining nook adds both function and charm with new cabinetry that provides extra storage while creating a polished space for casual meals or entertaining. The backyard is ready to be enjoyed, with plenty of room to gather, dine, and relax. With no rear neighbors, the space feels more private and open, while adjacent Jack Wallace Park adds even more outdoor space just steps away. With its stylish updates, functional layout, inviting outdoor space, and convenient Roseville location, this is a home that makes settling in easy.
Full Property Details
Full Property Details for 412 Community Dr
General
- Price: $659,000
- Status: Active
- Type: Single Family
- Source: METROLIST_Cali
- MLS ID: 226124492
- Updated: 10/8/2026
- Added to Site: Today
Interior
- Fireplace: Yes
- Number of Fireplaces: 1
- Fireplace(s): Living Room, Wood Burning
- Appliances: Free Standing Refrigerator, Built-In Gas Oven, Built-In Gas Range, Hood Over Range, Dishwasher, Disposal, Microwave
- Flooring: Linoleum, Wood
Rooms
Bathrooms
- Total Bathrooms: 3
- Full Bathrooms: 3
- Bathroom Features: Shower Stall(s), Double Sinks, Soaking Tub, Tile, Quartz, Window
- Primary Bathroom: Shower Stall(s), Double Sinks, Soaking Tub, Tile, Quartz, Window
Bedrooms
- Total Bedrooms: 4
- Primary Bedroom: Walk-In Closet
Other Rooms
- Kitchen: Quartz Counter, Granite Counter, Stone Counter
- Dining Room: Formal Area
- Laundry: Inside Room
Parking
- Garage: Yes
- Garage Spaces: 3
- Parking: Garage Facing Front
Location
- County: Placer
- Cross Streets: vernon
- Driving Directions: I-80 East, exit Riverside Ave and head north. Turn left on Cirby Way, left on Vernon Street, then left on Community Drive. Property will be on the left.
School Information
- School District: Placer
- Elem School District: Roseville City
- Midd School District: Roseville City
- High School District: Roseville Joint
Heating & Cooling
- Cooling Type: Ceiling Fan(s), Central, Whole House Fan, Multi-Zone
- Heating Type: Central, Fireplace(s), Gas
- Heating Fuel: Central, Fireplace(s), Gas
Utilities
- Sewer: Public Sewer
- Water: Public
- Utility Description: Public
Structural Information
- Architectural Style: Two Story
- Construction: Stucco, Frame, Wood
- Basement: Yes
- Foundation: Slab
- Roof: Shingle, Composition
- Windows: Dual Pane Full
- Stories/Levels: 2
- Square Feet: 2,261
- Sq. Ft. Source: Assessor Auto-Fill
- Year Built: 1990
Lot Features
- Lot Size (Acres): 0.1525
- Lot Size (Sq. Ft.): 6,643
- Road Maintenance: Public Maintained Road
- Irrigation System: None
- Zoning: res
- Lot Description: Auto Sprinkler F&R, Curb(s)/Gutter(s)
- Fencing (Description): Back Yard, Wood
Disclosures and Reports
- Special Conditions: None
- APN: 472-400-025-000
Listed by GUIDE Real Estate

Get Pre-Approved Today
Schools
Schools serving 412 Community Dr
School Districts:Roseville Joint Union High School District, Roseville City Elementary School District
| Name | Grades | Distance |
|---|---|---|
George Cirby Elementary School 814 Darling Way, Roseville, CA 95678 | K-5 | 1.1 mi |
Warren T. Eich Middle School 1509 Sierra Gardens Drive, Roseville, CA 95661 | 6-8 | 2.1 mi |
Oakmont High School 1710 Cirby Way, Roseville, CA 95661 | 9-12 | 2.1 mi |
Disclaimer:
School attendance boundaries provided by ATTOM Data Solutions and are for reference only. Contact the school directly to verify enrollment eligibility.
Price & Sales History for 412 Community Dr
Date
Details
Price
Change
Source
10/08/2026
Listed
$659,000
31.8%
MLS
3/09/2020
Sold
$500,000
—
Public Record
Disclaimer: Historical sales information is derived from public records provided by the county offices. Information is not guaranteed and should be independently verified.
Tax History
Tax History for 412 Community Dr
Year
Property Taxes
Change
Tax Assessment
Change
2025
$5,667
—
$557,754
2%
2025
$5,667
3%
$546,819
2%
2023
$5,486
—
$536,098
2%
2023
$5,486
—
$525,587
2%
2022
$5,506
2%
$515,282
2%
2021
$5,380
34%
$505,179
33%
2020
$4,012
1%
$380,230
2%
2019
$3,958
4%
$372,775
2%
2018
$3,807
1%
$365,466
2%
2017
$3,765
-1%
$358,301
2%
2016
$3,793
2%
$351,276
2%
2015
$3,718
7%
$346,000
7%
2014
$3,480
19%
$322,650
19%
2013
$2,917
—
$271,000
—
Disclaimer: Historical tax information is derived from public records provided by the county offices. Information is not guaranteed and should be independently verified.
Estimate the Cost
Estimate the Cost for 412 Community Dr
412 Community Drive, Roseville, CA 95678 (MLS# 226124492) is a Single Family property with 4 bedrooms and 3 full bathrooms. 412 Community Drive is currently listed for $659,000 and was received on October 08, 2026. Want to learn more about 412 Community Drive? Do you have questions about finding other Single Family real estate for sale in Roseville? You can browse all Roseville real estate or contact a Coldwell Banker agent to request more information.