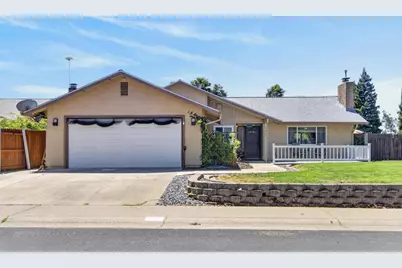
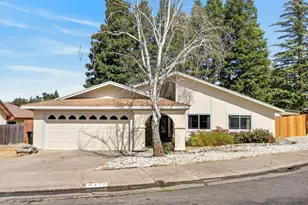
This is a carousel with tiles that activate property listing cards. Use the previous and next buttons to navigate.
1/1
$580,000
This is a carousel with tiles that activate property listing cards. Use the previous and next buttons to navigate.
1/1
Property Description
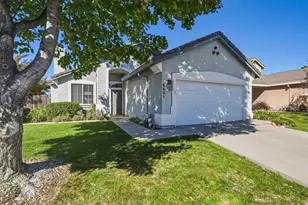
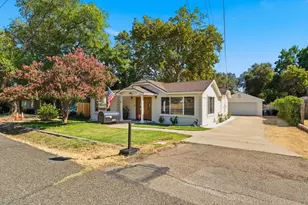
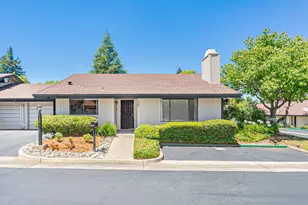
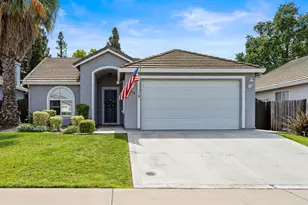
Welcome to your personal oasis in the heart of Roseville. This stunning property sits on a corner lot so you feel privacy while also being walking distance to Cresthaven park and a short drive to downtown. Equipped with a pool to keep you cool during the summer and a hot tub for the cooler months. The open floor plan and wonderful backyard is perfect for entertaining. Harvest fresh blackberries, limes, lemons and apples from the already producing plants! Planter boxes installed in backyard.
Full Property Details
Full Property Details for 427 Dawnridge Rd
General
- Sold For: $580,000
- Status: Closed
- Type: Single Family
- Source: METROLIST_Cali
- MLS ID: 226094448
- Added to Site: 68 day(s) ago
Interior
- Fireplace: Yes
- Number of Fireplaces: 1
- Fireplace(s): Brick, Living Room, Pellet Stove
- Flooring: Carpet, Laminate, Tile
Rooms
Bathrooms
- Total Bathrooms: 2
- Full Bathrooms: 2
- Bathroom Features: Shower Stall(s), Window
- Primary Bathroom: Shower Stall(s), Window
Bedrooms
- Total Bedrooms: 3
Other Rooms
- Kitchen: Granite Counter, Island
- Dining Room: Formal Room, Dining/Living Combo
- Laundry: Cabinets, Hookups Only, Inside Room
Additional Information
- Pool: Yes
- Pool Description: Built-In, Pool Sweep, Fenced, Salt Water
Exterior
- Exterior Features: Dog Run
Parking
- Garage: Yes
- Garage Spaces: 2
- Parking: Attached, Garage Facing Front
Location
- County: Placer
- Cross Streets: Vernon
- Driving Directions: Cirby to Vernon to Dawnridge
School Information
- School District: Placer
Community
- Pets Allowed: Yes
Heating & Cooling
- Cooling Type: Ceiling Fan(s), Central
- Heating Type: Pellet Stove, Central
- Heating Fuel: Pellet Stove, Central
Utilities
- Sewer: Public Sewer
- Water: Public
- Utility Description: Public, Sewer Connected
Structural Information
- Architectural Style: One Story
- Construction: Stucco, Frame
- Foundation: Slab
- Roof: Composition
- Stories/Levels: 1
- Square Feet: 1,498
- Sq. Ft. Source: Assessor Auto-Fill
- Year Built: 1979
Additional Structures
- Other Structures: Shed(s), Kennel/Dog Run
Lot Features
- Lot Size (Acres): 0.2
- Lot Size (Sq. Ft.): 8,712
- Irrigation System: Public District, None
- Zoning: R1
- Lot Description: Auto Sprinkler F&R, Corner
- Fencing (Description): Back Yard, Wood, Fenced
Disclosures and Reports
- Special Conditions: None
- APN: 472-310-074-000
Listed by eXp Realty of California Inc.
Sold by eXp Realty of Northern California, Inc.

Get Pre-Approved Today
Schools
Schools serving 427 Dawnridge Rd
School Districts:Roseville Joint Union High School District, Roseville City Elementary School District
| Name | Grades | Distance |
|---|---|---|
George Cirby Elementary School 814 Darling Way, Roseville, CA 95678 | K-5 | 1.3 mi |
Warren T. Eich Middle School 1509 Sierra Gardens Drive, Roseville, CA 95661 | 6-8 | 2.2 mi |
Oakmont High School 1710 Cirby Way, Roseville, CA 95661 | 9-12 | 2.1 mi |
Disclaimer:
School attendance boundaries provided by ATTOM Data Solutions and are for reference only. Contact the school directly to verify enrollment eligibility.
Price & Sales History for 427 Dawnridge Rd
Date
Details
Price
Change
Source
9/02/2026
Sold
$580,000
—
MLS
7/30/2026
Listed
$580,000
—
MLS
Disclaimer: Historical sales information is derived from public records provided by the county offices. Information is not guaranteed and should be independently verified.
427 Dawnridge Road, Roseville, CA 95678 (MLS# 226094448) is a Single Family property that was sold at $580,000 on September 02, 2026. Want to learn more about 427 Dawnridge Road? Do you have questions about finding other Single Family real estate for sale in Roseville? You can browse all Roseville real estate or contact a Coldwell Banker agent to request more information.