This is a carousel with tiles that activate property listing cards. Use the previous and next buttons to navigate.
1/40
$550,000
This is a carousel with tiles that activate property listing cards. Use the previous and next buttons to navigate.
1/40
Property Description
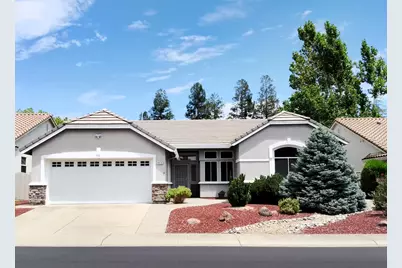
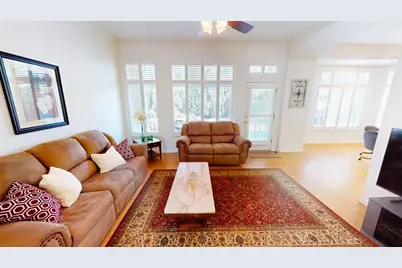
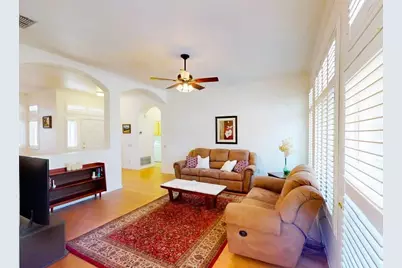
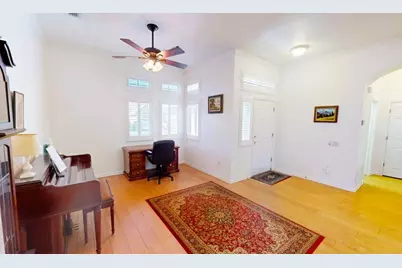
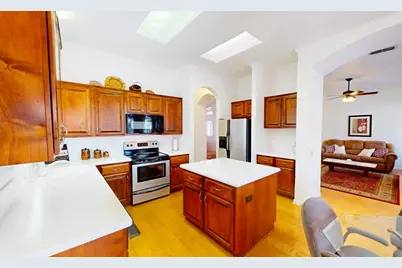
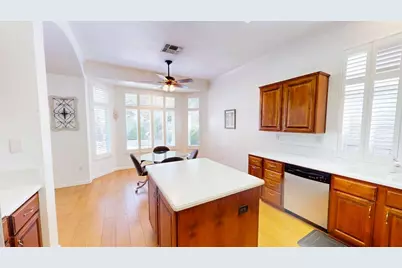
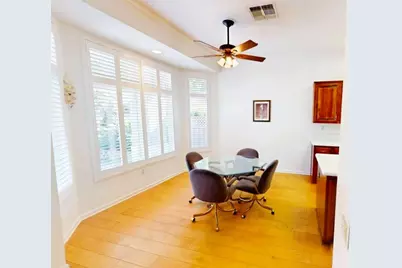
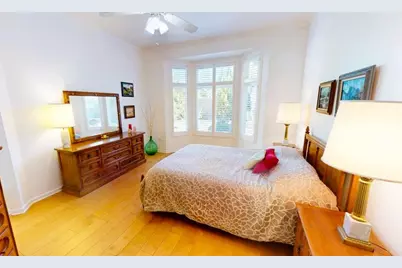
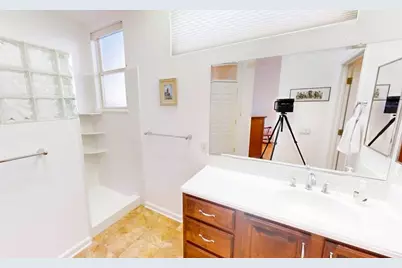
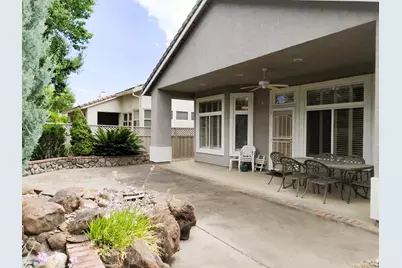
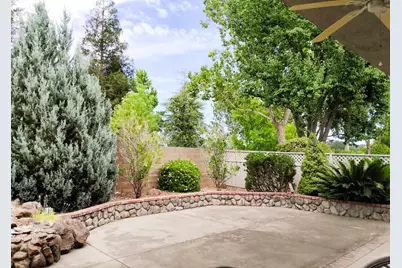
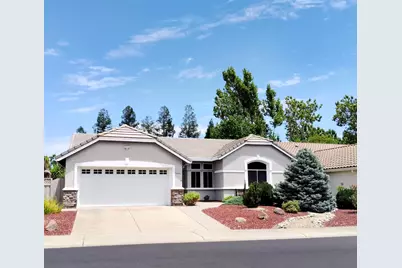
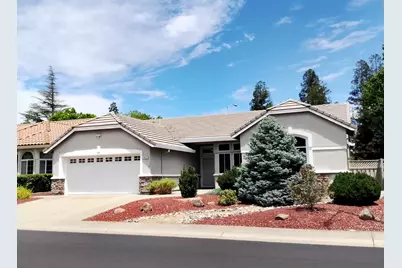
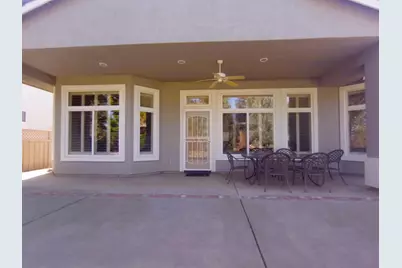
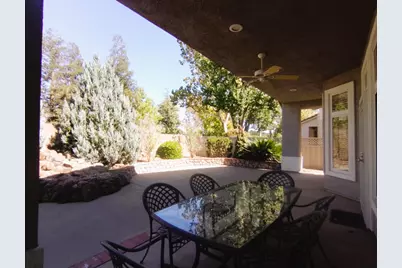
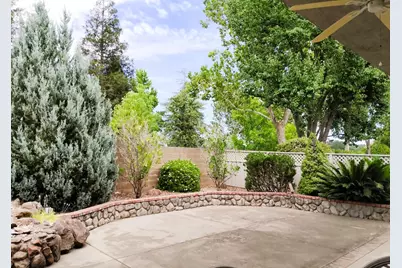
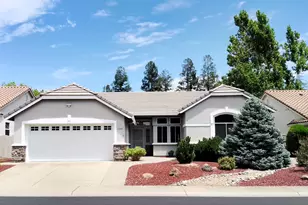
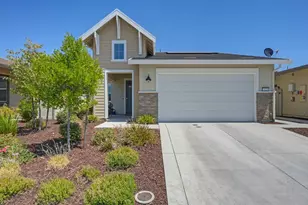
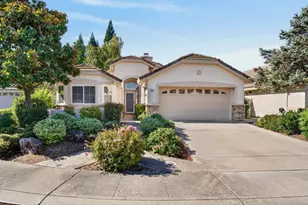
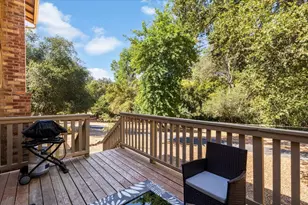
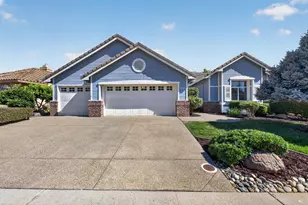
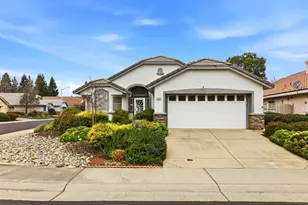
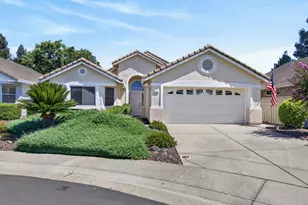
This meticulously maintained Shasta Model is in Del Webb's highly desirable 55+ active adult community, Sun City Roseville. This inviting single-story home offers 2 bedrooms, 2 bathrooms, rich wood flooring and whole house fan. Step into the well-appointed kitchen with island, instant hot water, casual dining area, and beautifully maintained Corian countertops. Escape to your primary suite enhanced by a bay window, filling the space with natural light. The thoughtfully designed primary bath offers a secluded shower, and a spacious walk-in closet. The secondary bedroom is ready to welcome family and guests with a convenient built-in Murphy bed, offering both comfort and flexibility. Step outside to the low-maintenance backyard featuring a fountain to relax or entertain. Enjoy resort-style amenities including golf, pools, fitness center, clubhouse, walking trails, and more - all just moments from your door.
Full Property Details
Full Property Details for 4426 Wanderlust Loop
General
- Price: $550,000
- HOA FEE: $234/month
- Status: Active
- Type: Single Family
- Source: METROLIST_Cali
- MLS ID: 226087657
- Updated: 9/30/2026
- Added to Site: 84 day(s) ago
Interior
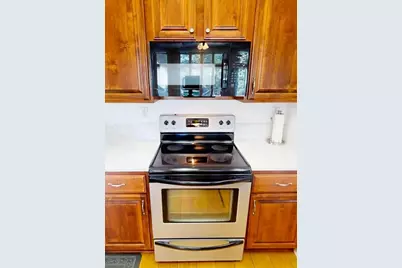
- Appliances: Dishwasher, Microwave
- Flooring: Wood
Rooms
Bathrooms
- Total Bathrooms: 2
- Full Bathrooms: 2
- Bathroom Features: Shower Stall(s), Walk-In Closet
- Primary Bathroom: Shower Stall(s), Walk-In Closet
Bedrooms
- Total Bedrooms: 2
Other Rooms
- Kitchen: Breakfast Area, Pantry Cabinet, Island
- Dining Room: Breakfast Nook, Space in Kitchen, Formal Area
- Laundry: Cabinets, Inside Room
Additional Information
- Shared Amenities: Pool, Clubhouse, Recreation Facilities, Golf Course, Tennis Courts, Greenbelt, Gym
- Pool: Yes
- Pool Description: Common Facility
Parking
- Garage: Yes
- Garage Spaces: 2
- Parking: Attached, Restrictions
Location
- County: Placer
- Subdivision: Sun City Roseville
- Cross Streets: Coach Lamp
- Driving Directions: Sun City Blvd to Coach Lamp, turn onto Wanderlust, to address.
School Information
- School District: Placer
- Elem School District: Dry Creek Joint
- Midd School District: Dry Creek Joint
- High School District: Roseville Joint
Community
- Association: Yes
- Home Owners Assn.: 1
- Assoc. Fees Include: 0
Heating & Cooling
- Cooling Type: Ceiling Fan(s), Central, Whole House Fan
- Heating Type: Central
- Heating Fuel: Central
Utilities
- Sewer: Public Sewer
- Water: Public
- Utility Description: Public
Structural Information
- Construction: Stone, Stucco, Frame, Wood
- Basement: Yes
- Foundation: Slab
- Roof: Tile
- Stories/Levels: 1
- Square Feet: 1,550
- Sq. Ft. Source: Assessor Auto-Fill
- Year Built: 1996
Lot Features
- Lot Size (Acres): 0.1457
- Lot Size (Sq. Ft.): 6,347
- Irrigation System: None
- Zoning: RES
- Lot Description: Auto Sprinkler F&R, Low Maintenance
Financial Considerations
- Association Fee: $234
- Assoc Fee Freq.: Monthly
Disclosures and Reports
- Special Conditions: None
- Restrictions: Age Restrictions
- APN: 478-250-024-000
Listed by Keller Williams Realty

Get Pre-Approved Today
Schools
Schools serving 4426 Wanderlust Loop
School Districts:Dry Creek Joint Elementary School District, Roseville Joint Union High School District
| Name | Grades | Distance |
|---|---|---|
Quail Glen Elementary School 1250 Canevari Drive, Roseville, CA 95747 | K-5 | 0.9 mi |
Silverado Middle School, Roseville, CA 2525 Country Club Drive, Roseville, CA 95747 | 6-8 | 1.5 mi |
Woodcreek High School 2551 Woodcreek Oaks Boulevard, Roseville, CA 95747 | 9-12 | 1.2 mi |
Disclaimer:
School attendance boundaries provided by ATTOM Data Solutions and are for reference only. Contact the school directly to verify enrollment eligibility.
Price & Sales History for 4426 Wanderlust Loop
Date
Details
Price
Change
Source
7/14/2026
Listed
$550,000
38.71%
MLS
7/06/2016
Sold
$396,500
—
Public Record
Disclaimer: Historical sales information is derived from public records provided by the county offices. Information is not guaranteed and should be independently verified.
Tax History
Tax History for 4426 Wanderlust Loop
Year
Property Taxes
Change
Tax Assessment
Change
2025
$4,816
—
$469,367
2%
2025
$4,816
3%
$460,164
2%
2023
$4,697
—
$451,142
2%
2023
$4,697
—
$442,297
2%
2022
$4,706
-1%
$433,626
2%
2021
$4,732
1%
$425,125
1%
2020
$4,697
1%
$420,767
2%
2019
$4,632
4%
$412,518
2%
2018
$4,463
1%
$404,430
2%
2017
$4,399
7%
$396,500
8%
2016
$4,103
2%
$365,490
5%
2015
$4,030
15%
$349,000
10%
2014
$3,497
9%
$318,000
10%
2013
$3,201
—
$290,000
—
Disclaimer: Historical tax information is derived from public records provided by the county offices. Information is not guaranteed and should be independently verified.
Estimate the Cost
Estimate the Cost for 4426 Wanderlust Loop
4426 Wanderlust Loop, Roseville, CA 95747 (MLS# 226087657) is a Single Family property with 2 bedrooms and 2 full bathrooms. 4426 Wanderlust Loop is currently listed for $550,000 and was received on July 14, 2026. Want to learn more about 4426 Wanderlust Loop? Do you have questions about finding other Single Family real estate for sale in Roseville? You can browse all Roseville real estate or contact a Coldwell Banker agent to request more information.