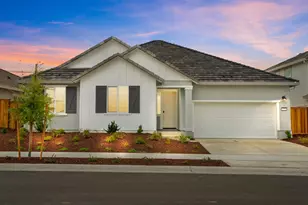
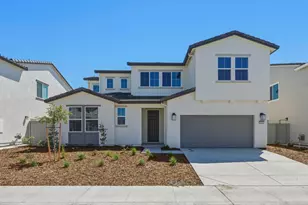
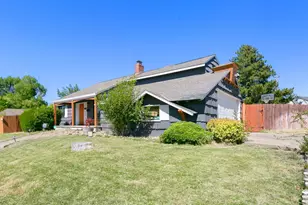
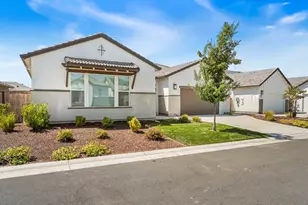
This is a carousel with tiles that activate property listing cards. Use the previous and next buttons to navigate.
1/1
$790,000
This is a carousel with tiles that activate property listing cards. Use the previous and next buttons to navigate.
1/1
Property Description
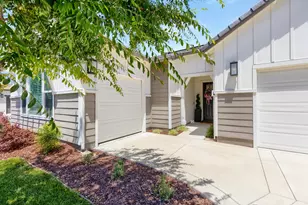
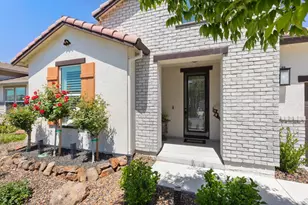
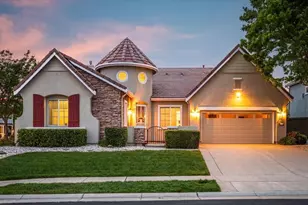
Welcome to 4721 Trumpet Lily Way in the highly sought-after Heritage Placer Vineyards gated community. This beautifully upgraded residence offers approximately 2,993 square feet of thoughtfully designed living space with 3 bedrooms, 4 bathrooms and a versatile flex room that can serve as a home office, hobby room, media room, formal dining room or additional living space. Ideally situated just steps from the community fitness center and sports courts, this home combines comfort, convenience and easy living. Nearly $100,000 in upgrades have been added including premium window coverings, ceiling fans and numerous designer touches throughout. The open-concept floor plan offers spacious gathering areas, abundant natural light and seamless indoor-outdoor living. The backyard has been thoughtfully designed for relaxation and enjoyment with extensive paver work, a tranquil fountain, three pergolas, raised garden beds and a storage shed. Owned solar adds energy efficiency and long-term value. Residents of Heritage Placer Vineyards enjoy access to an impressive collection of amenities including pickleball courts, tennis courts, a fitness center, aerobics studio, indoor pool, community garden and a full calendar of community activities. The community clubhouse is scheduled to open next month, providing even more opportunities to gather, connect and enjoy all that this vibrant neighborhood has to offer. Experience the perfect blend of comfort, thoughtful upgrades and exceptional amenities in one of Roseville's premier active adult communities.
Full Property Details
Full Property Details for 4721 Trumpet Lily Wy
General
- Sold For: $790,000
- HOA FEE: $380/month
- Status: Closed
- Type: Single Family
- Source: METROLIST_Cali
- MLS ID: 226075614
- Added to Site: 62 day(s) ago
Interior
- Interior Features: Formal Entry
- Fireplace: Yes
- Number of Fireplaces: 1
- Fireplace(s): Fireplace Insert, Living Room, Electric
- Appliances: Gas Cook Top, Built-In Gas Oven, Ice Maker, Dishwasher, Disposal, Microwave, Double Oven, Tankless Water Heater
- Flooring: Carpet, Tile, Vinyl
Rooms
Bathrooms
- Total Bathrooms: 4
- Full Bathrooms: 4
- Bathroom Features: Double Sinks, Tile, Quartz, Walk-In Closet 2+
- Primary Bathroom: Double Sinks, Tile, Quartz, Walk-In Closet 2+
Bedrooms
- Total Bedrooms: 3
- Primary Bedroom: Ground Floor, Walk-In Closet 2+
Other Rooms
- Kitchen: Pantry Closet, Quartz Counter, Slab Counter, Island w/Sink, Kitchen/Family Combo
- Dining Room: Dining Bar, Dining/Living Combo
- Laundry: Inside Room
Additional Information
- Shared Amenities: Pool, Clubhouse, Racquetball Court, Exercise Court, Recreation Facilities, Exercise Room, Game Court Exterior, Spa/Hot Tub, Tennis Courts, Greenbelt, Gym, Park
- Pool: Yes
- Pool Description: Common Facility
Parking
- Garage: Yes
- Garage Spaces: 3
- Parking: Attached, Garage Facing Front
Location
- County: Placer
- Cross Streets: Nigella cir
- Driving Directions: From Baseline Rd, go south on Walerga, right on Town Center, left on Trumpet Lily Way.
School Information
- School District: Placer
Community
- Association: Yes
- Home Owners Assn.: 1
- Assoc. Fees Include: MaintenanceGrounds, Pool
- Pets Allowed: Yes
Heating & Cooling
- Cooling Type: Ceiling Fan(s), Central
- Heating Type: Central
- Heating Fuel: Central
Utilities
- Sewer: Public Sewer
- Water: Public
- Utility Description: Public, Electric, Solar
Structural Information
- Architectural Style: One Story Craftsman, Farmhouse
- Builder: Lennar
- Construction: Stucco, Wood Siding
- Basement: Yes
- Foundation: Slab
- Roof: Slate
- Windows: Dual Pane Full
- Stories/Levels: 1
- Square Feet: 2,993
- Sq. Ft. Source: Assessor Auto-Fill
- Year Built: 2022
Lot Features
- Lot Size (Acres): 0.1878
- Lot Size (Sq. Ft.): 8,181
- Irrigation System: None
- Zoning: Residential
- Lot Description: Auto Sprinkler F&R, Gated Community
- Fencing (Description): Back Yard
Financial Considerations
- Association Fee: $380
- Assoc Fee Freq.: Monthly
Disclosures and Reports
- Special Conditions: None
- Restrictions: Age Restrictions
- APN: 023-500-046-000
Listed by LPT Realty, Inc
Sold by RE/MAX Gold Capital West Realty Inc.

Get Pre-Approved Today
Schools
Schools serving 4721 Trumpet Lily Wy
School District:Center Joint Unified School District
| Name | Grades | Distance |
|---|---|---|
Wilson C. Riles Middle School 4747 PFE Road, Roseville, CA 95747 | 7-8 | 1.1 mi |
Center High 3111 Center Court Lane, Antelope, CA 95843 | 9-12 | 2 mi |
Disclaimer:
School attendance boundaries provided by ATTOM Data Solutions and are for reference only. Contact the school directly to verify enrollment eligibility.
Price & Sales History for 4721 Trumpet Lily Wy
Date
Details
Price
Change
Source
8/24/2026
Sold
$790,000
-5.39%
MLS
6/23/2026
Listed
$835,000
—
MLS
Disclaimer: Historical sales information is derived from public records provided by the county offices. Information is not guaranteed and should be independently verified.
4721 Trumpet Lily Way, Roseville, CA 95747 (MLS# 226075614) is a Single Family property that was sold at $790,000 on August 24, 2026. Want to learn more about 4721 Trumpet Lily Way? Do you have questions about finding other Single Family real estate for sale in Roseville? You can browse all Roseville real estate or contact a Coldwell Banker agent to request more information.