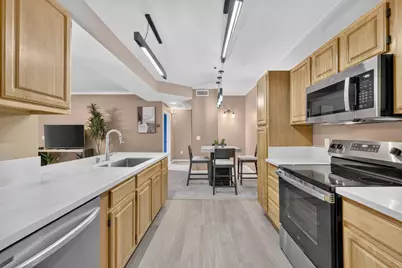
Full Property Details for 501 Gibson Dr #2424
General
- Sold For: $335,000
- HOA FEE: $364/month
- Status: Closed
- Type: Condo
- Source: METROLIST_Cali
- MLS ID: 226088649
- Added to Site: 122 day(s) ago
Interior
- Fireplace: Yes
- Number of Fireplaces: 1
- Fireplace(s): Gas Starter
- Flooring: Carpet, Laminate, Tile, Luxury Vinyl Plank
Rooms
- Total Bathrooms: 2
- Full Bathrooms: 2
- Kitchen: Quartz Counter
- Dining Room: Dining/Living Combo
- Laundry: Dryer Included, Washer Included
Additional Information
- Shared Amenities: Pool, Clubhouse, Exercise Room
- Pool: Yes
- Pool Description: Common Facility
Parking
- Garage: Yes
- Garage Spaces: 1
- Carport Spaces: 1
- Parking: Assigned, Detached
Location
- County: Placer
- Cross Streets: Pleasant Grove Blvd
- Driving Directions: From Gibson Dr, turn into the complex and go through the gate. Once in, make a left at the split and the unit is on the right, building 24. Park in the open spaces. Unit is on the backside of building 24. Top right unit. Lockbox is in front of the front door on the railing.
School Information
Community
- Association: Yes
- Home Owners Assn.: 1
- Assoc. Fees Include: MaintenanceGrounds, Pool
Heating & Cooling
- Cooling Type: Central
- Heating Type: Central
- Heating Fuel: Central
Utilities
- Sewer: Public Sewer
- Water: Public
- Utility Description: Public
Structural Information
- Construction: Stucco
- Basement: Yes
- Foundation: Other
- Roof: Cement, Tile
- Stories/Levels: 2
- Square Feet: 1,016
- Sq. Ft. Source: Assessor Auto-Fill
- Year Built: 2003
Lot Features
- Lot Size (Acres): 0.02
- Lot Size (Sq. Ft.): 871
- Irrigation System: None
- Zoning: PUD
- Lot Description: Other
Financial Considerations
- Association Fee: $364
- Assoc Fee Freq.: Monthly
Disclosures and Reports
- Special Conditions: None
- APN: 361-040-008-000
Listed by Compass
Sold by RE/MAX Gold