This is a carousel with tiles that activate property listing cards. Use the previous and next buttons to navigate.
1/1
$607,500
This is a carousel with tiles that activate property listing cards. Use the previous and next buttons to navigate.
1/1
Property Description
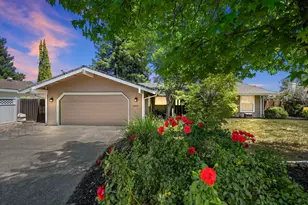
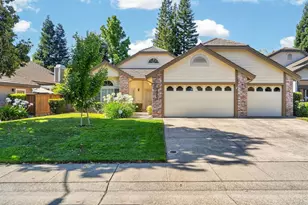
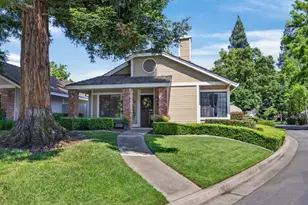
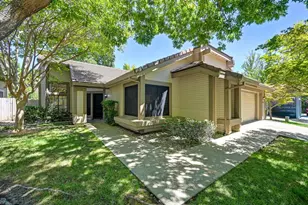
Nestled on a quiet court in the private gated and highly sought-after Wellington community, this beautifully refreshed single-story home offers the perfect blend of comfort, and low-maintenance living. Featuring 3 bedrooms, 2 bathrooms, and approximately 1,844 square feet, this move-in ready residence showcases an open, light-filled floor plan with soaring vaulted ceilings, fresh interior designer paint, brand-new carpet, several stylish new light fixtures throughout. Designed for both everyday living and effortless entertaining, the home features formal living and dining spaces, a spacious family room, a sunny breakfast nook, and a stylish wet bar complete with a beverage refrigerator and custom glass-front cabinetry. The well-appointed kitchen offers abundant workspace, generous storage, and overlooks the private backyard, making it the heart of the home. The spacious primary retreat provides a peaceful escape with a large walk-in closet and spa-inspired ensuite featuring dual vanities, a soaking tub, separate walk-in shower, and private water closet. Two additional bedrooms and a full guest bathroom provide flexibility for family, guests, or a home office. Step outside to your own private outdoor oasis featuring mature landscaping, garden areas, an expansive patio perfect for outdoor dining and entertaining, and a fully fenced backyard offering exceptional privacy. Additional amenities include an attached two-car garage, durable tile roof, dual-pane windows, ceiling fans, tile flooring, a gas water heater, and central heating and air conditioning with the HVAC system replaced in 2020. Ideally located just minutes from top-rated schools, premier shopping, dining, parks, golf courses, medical facilities, and convenient freeway access, this exceptional Roseville home offers the rare combination of an unbeatable location, and pride of ownership. Don't miss this incredible opportunity to own a beautifully maintained home in one of Roseville's most desirable gated communities.
Full Property Details
Full Property Details for 502 Bedford Ct
General
- Sold For: $607,500
- HOA FEE: $293/month
- Status: Closed
- Type: Single Family
- Source: METROLIST_Cali
- MLS ID: 226084762
- Added to Site: 96 day(s) ago
Interior
- Interior Features: Wet Bar
- Fireplace: Yes
- Number of Fireplaces: 1
- Fireplace(s): Gas Log
- Appliances: Built-In Electric Oven, Gas Water Heater, Compactor, Dishwasher, Disposal, Microwave, Electric Cook Top
- Flooring: Carpet, Tile
Rooms
Bathrooms
- Total Bathrooms: 2
- Full Bathrooms: 2
- Bathroom Features: Shower Stall(s), Double Sinks, Soaking Tub, Tile
- Primary Bathroom: Shower Stall(s), Double Sinks, Soaking Tub, Tile
Bedrooms
- Total Bedrooms: 3
- Primary Bedroom: Walk-In Closet
Other Rooms
- Kitchen: Breakfast Area, Tile Counter
- Dining Room: Breakfast Nook, Formal Room, Space in Kitchen, Formal Area
- Laundry: Cabinets, Sink, Inside Room
Additional Information
- Shared Amenities: See Remarks, Other
Parking
- Garage: Yes
- Garage Spaces: 2
- Parking: Attached, Garage Door Opener, Garage Facing Front
Location
- County: Placer
- Cross Streets: 1203 vanderbilt way
- Driving Directions: Douglas, rt on Roseville Pkwy, rt on Parkhills, lt into gated community Wellington, lt on Wellington Drive, lt on Bedford Drive, property on rt - sign.
School Information
- School District: Placer
Community
- Association: Yes
- Home Owners Assn.: 1
- Assoc. Fees Include: 0
Heating & Cooling
- Cooling Type: Ceiling Fan(s), Central
- Heating Type: Central, Fireplace(s), Natural Gas
- Heating Fuel: Central, Fireplace(s), Natural Gas
Utilities
- Sewer: Public Sewer
- Water: Public, Meter on Site
- Utility Description: Cable Available, Sewer Connected, Sewer In & Connected, Natural Gas Available, Natural Gas Connected
Structural Information
- Architectural Style: One Story
- Construction: Frame, Wood, Wood Siding
- Basement: Yes
- Foundation: Slab
- Roof: Tile
- Stories/Levels: 1
- Square Feet: 1,844
- Sq. Ft. Source: Assessor Agent-Fill
- Year Built: 1990
Lot Features
- Lot Size (Acres): 0.137
- Lot Size (Sq. Ft.): 5,967
- Irrigation System: None
- Zoning: R1
- Lot Description: Auto Sprinkler F&R, Court, Curb(s), Gated Community, Street Lights, Low Maintenance
- Fencing (Description): Wood, Fenced
Financial Considerations
- Association Fee: $293
- Assoc Fee Freq.: Monthly
Disclosures and Reports
- Special Conditions: Trust
- APN: 457-010-043-000
Get Pre-Approved Today
Schools
Schools serving 502 Bedford Ct
School Districts:Eureka Union Elementary School District, Roseville Joint Union High School District
| Name | Grades | Distance |
|---|---|---|
Excelsior Elementary School 2701 Eureka Road, Roseville, CA 95661 | 4-6 | 0.5 mi |
Maidu Elementary School 1950 Johnson Ranch Drive, Roseville, CA 95661 | K-3 | 0.6 mi |
Olympus Junior High School 2625 La Croix Drive, Roseville, CA 95661 | 7-8 | 1 mi |
Granite Bay High School 1 Grizzly Way, Granite Bay, CA 95746 | 9-12 | 1.2 mi |
Disclaimer:
School attendance boundaries provided by ATTOM Data Solutions and are for reference only. Contact the school directly to verify enrollment eligibility.
Price & Sales History for 502 Bedford Ct
Date
Details
Price
Change
Source
9/03/2026
Sold
$607,500
1.42%
MLS
8/08/2026
Price Reduced
$599,000
-2.6%
MLS
7/09/2026
Listed
$615,000
—
MLS
Disclaimer: Historical sales information is derived from public records provided by the county offices. Information is not guaranteed and should be independently verified.
502 Bedford Court, Roseville, CA 95661 (MLS# 226084762) is a Single Family property that was sold at $607,500 on September 03, 2026. This property was listed by Cardenas and Widders Team from our Sacramento Metro Office.Want to learn more about 502 Bedford Court? Do you have questions about finding other Single Family real estate for sale in Roseville? You can browse all Roseville real estate or contact a Coldwell Banker agent to request more information.