This is a carousel with tiles that activate property listing cards. Use the previous and next buttons to navigate.
1/1
$764,000
This is a carousel with tiles that activate property listing cards. Use the previous and next buttons to navigate.
1/1
Property Description
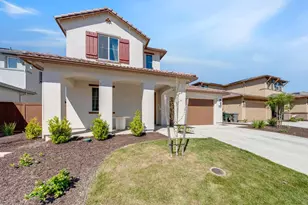

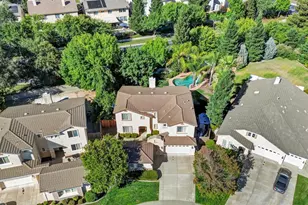
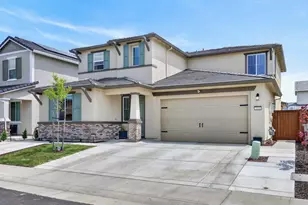
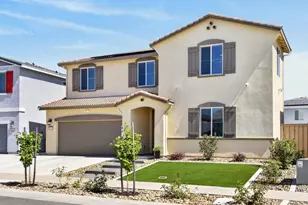
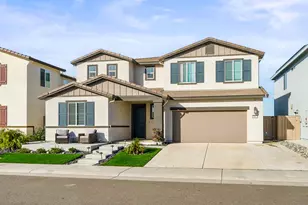
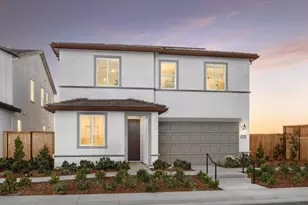
Welcome to your future dream home located in the very desirable West Roseville! This beautifully designed two-story home offers 4 bedrooms, 3 full bathrooms, and approximately 2,705 sq ft of modern living space, perfect for today's lifestyle. The floorplan is very convenient with one bedroom downstairs with a full bathroom. The living space is also very open and will accommodate large family gatherings. The chef-inspired kitchen features a huge island with quartz countertops, ample cabinetry, large pantry, and plenty of counter space. Upstairs, you will enjoy a spacious loft, ideal as a media room, play space, or additional lounge area. The generous primary suite serves as a private retreat with a spacious primary bath, dual vanities, a large walk-in closet, and a relaxing soaking tub. In the garage there is custom lighting, overhead storage racks, and gym flooring. The backyard has a covered patio and plenty of room for the kids to play. The location is convenient and is near community parks, top-rated Roseville schools, shopping, and top dining choices. There are also plenty of great walking trails located in beautiful wild land areas. The location also has easy access to Hwy 65 and I-80. Don't miss out!
Full Property Details
Full Property Details for 5080 Marshmallow Dr
General
- Sold For: $764,000
- Status: Closed
- Type: Single Family
- Source: METROLIST_Cali
- MLS ID: 226063362
- Added to Site: 55 day(s) ago
Interior
- Flooring: Carpet, Tile, Wood
Rooms
Bathrooms
- Total Bathrooms: 3
- Full Bathrooms: 3
Bedrooms
- Total Bedrooms: 4
Other Rooms
- Kitchen: Pantry Closet, Quartz Counter, Island
- Dining Room: Formal Room
- Laundry: Inside Room
Parking
- Garage: Yes
- Garage Spaces: 2
- Parking: Attached
Location
- County: Placer
- Cross Streets: Holt Pkwy
- Driving Directions: From Blue Oaks Blvd turn right on to Westbrook, turn left on Holt Pkwy, turn left on Marshmallow.
School Information
- School District: Placer
Heating & Cooling
- Cooling Type: Central
- Heating Type: Central
- Heating Fuel: Central
Utilities
- Sewer: Sewer in Street
- Water: Water District
- Utility Description: Sewer Connected
Structural Information
- Construction: Stucco
- Basement: Yes
- Foundation: Slab
- Roof: Tile
- Stories/Levels: 2
- Square Feet: 2,705
- Sq. Ft. Source: Assessor Auto-Fill
- Year Built: 2024
Lot Features
- Lot Size (Acres): 0.122
- Lot Size (Sq. Ft.): 5,314
- Irrigation System: None
- Zoning: R1
- Lot Description: Shape Regular
Disclosures and Reports
- Special Conditions: Other
- APN: 496-670-054-000
Listed by eXp Realty of California Inc
Sold by GUIDE Real Estate

Get Pre-Approved Today
Schools
Schools serving 5080 Marshmallow Dr
School Districts:Roseville City Elementary School District, Roseville Joint Union High School District
| Name | Grades | Distance |
|---|---|---|
Robert C. Cooley Middle School 9300 Prairie Woods Way, Roseville, CA 95747 | 6-8 | 2.9 mi |
West Park High 3556 Zanker Road, San Jose, CA 95134 | 9-12 | 100.8 mi |
Disclaimer:
School attendance boundaries provided by ATTOM Data Solutions and are for reference only. Contact the school directly to verify enrollment eligibility.
Price & Sales History for 5080 Marshmallow Dr
Date
Details
Price
Change
Source
7/10/2026
Sold
$764,000
1.19%
MLS
5/21/2026
Price Reduced
$754,999
-1.31%
MLS
5/19/2026
Listed
$764,999
—
MLS
Disclaimer: Historical sales information is derived from public records provided by the county offices. Information is not guaranteed and should be independently verified.
5080 Marshmallow Drive, Roseville, CA 95747 (MLS# 226063362) is a Single Family property that was sold at $764,000 on July 10, 2026. Want to learn more about 5080 Marshmallow Drive? Do you have questions about finding other Single Family real estate for sale in Roseville? You can browse all Roseville real estate or contact a Coldwell Banker agent to request more information.