This is a carousel with tiles that activate property listing cards. Use the previous and next buttons to navigate.
1/1
$583,000
This is a carousel with tiles that activate property listing cards. Use the previous and next buttons to navigate.
1/1
Property Description
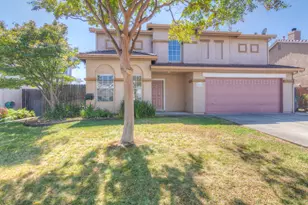
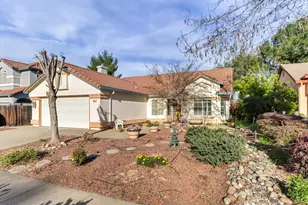
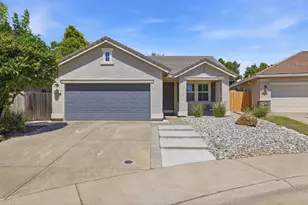
Searching for a thoughtfully designed home that blends comfort, style, and functionality? This beautifully upgraded residence offers a highly desirable floor plan with a full bedroom and bathroom on the main level. Ideal for guests or multigenerational living. Meticulously maintained, the home showcases a range of modern enhancements including a Google Nest system, newer HVAC (A/C approximately 2 years old, furnace 4 years old), and a recently updated water heater. Prewiring for both an alarm system and surround sound adds an extra layer of convenience and sophistication. Upstairs, retreat to the spacious primary suite featuring a generous walk-in closet, along with a bright and expansive loft filled with natural lightperfect for a home office, media space, or playroom. Step outside to a thoughtfully designed, low-maintenance backyard complete with artificial turf and river rockcreating a clean, versatile space ideal for entertaining or relaxing with both family and pets. Additional highlights include two single-car garages with ample storage and a dedicated laundry area. Ideally situated near premier shopping at the Roseville Galleria, an array of dining options, scenic nature trails, and top-rated schools, this home offers an exceptional blend of convenience, lifestyle, and everyday luxury.
Full Property Details
Full Property Details for 51 Villa Gardens Ct #51
General
- Sold For: $583,000
- HOA FEE: $166/month
- Status: Closed
- Type: Single Family
- Source: METROLIST_Cali
- MLS ID: 226041515
- Added to Site: 98 day(s) ago
Interior
- Rooms/Areas: Loft, Master Bathroom, Dining Room, Possible Guest, Kitchen, Living Room
- Appliances: Free Standing Gas Range, Dishwasher, Disposal, Microwave
- Flooring: Carpet, Laminate, Tile
Rooms
Bathrooms
- Total Bathrooms: 3
- Full Bathrooms: 3
- Bathroom Features: Shower Stall(s), Double Sinks, Walk-In Closet
- Primary Bathroom: Shower Stall(s), Double Sinks, Walk-In Closet
Bedrooms
- Total Bedrooms: 3
Other Rooms
- Kitchen: Pantry Cabinet, Granite Counter
- Dining Room: Formal Room
- Laundry: In Garage
Additional Information
- Shared Amenities: Barbeque, Playground, Pool, Clubhouse, Recreation Facilities, Spa/Hot Tub, Gym, Park
- Pool: Yes
- Pool Description: Common Facility
Exterior
- Exterior Features: Uncovered Courtyard
Parking
- Garage: Yes
- Garage Spaces: 2
- Parking: Alley Access, Attached, Garage Door Opener
Location
- County: Placer
- Subdivision: Villemont
- Cross Streets: Chambord Way
- Driving Directions: From Hwy 65 North: Take Pleasant Grove exit and turn Left. Right on Chambord, Right on Villa Gardens. Park in front of house 48 or 47 and walk down the path to house 51. Call/text agent if any questions.
School Information
- School District: Placer
Community
- Association: Yes
- Home Owners Assn.: 1
- Assoc. Fees Include: MaintenanceGrounds, Security, Pool
- Pets Allowed: Yes
Heating & Cooling
- Cooling Type: Ceiling Fan(s), Central
- Heating Type: Central
- Heating Fuel: Central
Utilities
- Sewer: Public Sewer
- Water: Public, Water District
- Utility Description: Public, Sewer In & Connected
Structural Information
- Architectural Style: Two Story Contemporary
- Builder: Tim Lewis
- Construction: Stucco, Frame
- Foundation: Concrete, Slab
- Roof: Tile
- Stories/Levels: 2
- Square Feet: 1,639
- Sq. Ft. Source: Assessor Auto-Fill
- Year Built: 2006
Lot Features
- Lot Size (Acres): 0.0243
- Lot Size (Sq. Ft.): 1,059
- Irrigation System: Public District
- Zoning: RES
- Lot Description: Auto Sprinkler F&R, Curb(s)/Gutter(s), Gated Community, Grass Artificial, Landscape Front
- Fencing (Description): Fenced
Financial Considerations
- Association Fee: $166
- Assoc Fee Freq.: Monthly
Disclosures and Reports
- Special Conditions: None
- APN: 362-040-045-000
Listed by eXp Realty of California Inc. and eXp Realty of California, Inc.
Sold by eXp Realty of California Inc.

Get Pre-Approved Today
Schools
Schools serving 51 Villa Gardens Ct #51
School Districts:Roseville Joint Union High School District, Roseville City Elementary School District
| Name | Grades | Distance |
|---|---|---|
Catheryn Gates Elementary School 1051 Trehowell Drive, Roseville, CA 95678 | K-5 | 0.6 mi |
George A. Buljan Middle School 100 Hallissy Drive, Roseville, CA 95678 | 6-8 | 0.8 mi |
Roseville High School 1 Tiger Way, Roseville, CA 95678 | 9-12 | 1.8 mi |
Disclaimer:
School attendance boundaries provided by ATTOM Data Solutions and are for reference only. Contact the school directly to verify enrollment eligibility.
Price & Sales History for 51 Villa Gardens Ct #51
Date
Details
Price
Change
Source
6/03/2026
Sold
$583,000
-1.17%
MLS
4/06/2026
Listed
$589,900
—
MLS
Disclaimer: Historical sales information is derived from public records provided by the county offices. Information is not guaranteed and should be independently verified.
51 Villa Gardens Court #51, Roseville, CA 95678 (MLS# 226041515) is a Single Family property that was sold at $583,000 on June 03, 2026. Want to learn more about 51 Villa Gardens Court #51? Do you have questions about finding other Single Family real estate for sale in Roseville? You can browse all Roseville real estate or contact a Coldwell Banker agent to request more information.