This is a carousel with tiles that activate property listing cards. Use the previous and next buttons to navigate.
1/43
$949,900 Sale Pending
This is a carousel with tiles that activate property listing cards. Use the previous and next buttons to navigate.
1/43
Property Description
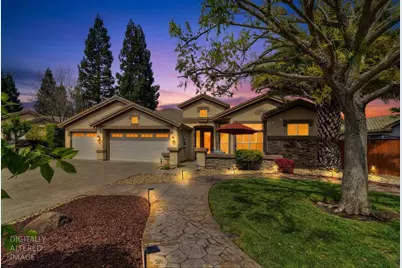
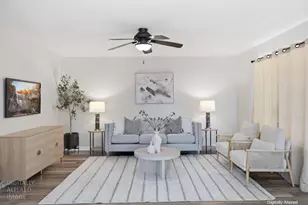
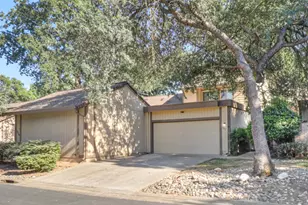
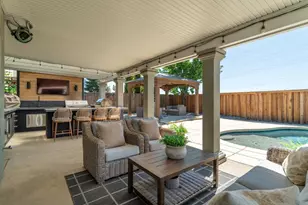
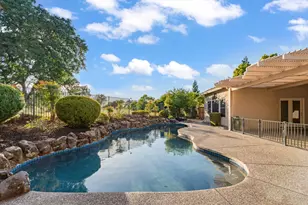
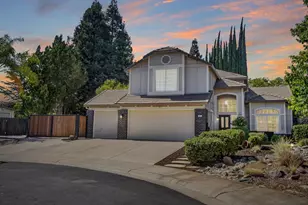
Tucked into a quiet court inside the gated community of Kensington Greens, this single-story home offers the space, privacy, and lifestyle buyers are searching forjust moments from Woodcreek Golf Course and walking distance to top-rated schools. Step inside to a bright, open layout designed for both everyday living and entertaining. The kitchen has been thoughtfully updated with a Viking 36'' gas cooktop and KitchenAid dishwasher, and flows seamlessly into the main living areas. The floor plan is well-suited for a variety of living arrangements, including multi-generational needs, with the primary suite positioned on one side of the home and additional bedrooms located on the opposite side, separated by a full bathrooms for added privacy and flexibility. The real standout is the backyard. Designed to feel like your own private retreat, you'll find a fully covered outdoor kitchen with built-in BBQ, sink, and refrigerator, a tranquil tiered pond with waterfall, and mature landscaping that creates a true sense of escape. Whether hosting friends or enjoying a quiet evening, this space delivers. The primary suite offers direct backyard access and a beautifully updated bathroom with heated floors, creating a comfortable and inviting retreat at the end of the day. With 5 bedrooms, 3 full baths, a 3-car garage, and a location within one of Roseville's most desirable gated communities, this home offers a rare combination of comfort, functionality, and lifestylejust minutes from shopping, parks, and miles of local trails.
Full Property Details
Full Property Details for 516 Rye Ct
General
- Price: $949,900
- HOA FEE: $72/month
- Status: Pending
- Type: Single Family
- Source: METROLIST_Cali
- MLS ID: 226038817
- Updated: 5/6/2026
- Added to Site: 57 day(s) ago
Interior
- Rooms/Areas: Master Bathroom, Master Bedroom, Dining Room, Possible Guest, Family Room, Kitchen, Laundry, Living Room
- Fireplace: Yes
- Number of Fireplaces: 2
- Fireplace(s): Outside, Raised Hearth, Family Room
- Appliances: Built-In Electric Oven, Gas Cook Top, Built-In Gas Range, Hood Over Range, Ice Maker, Dishwasher, Disposal, Microwave, Double Oven, Tankless Water Heater
- Flooring: Laminate, Tile, Wood
Rooms
Bathrooms
- Total Bathrooms: 3
- Full Bathrooms: 3
- Bathroom Features: Shower Stall(s), Double Sinks, Dual Flush Toilet, Soaking Tub, Granite, Stone, Walk-In Closet, Radiant Heat
- Primary Bathroom: Shower Stall(s), Double Sinks, Dual Flush Toilet, Soaking Tub, Granite, Stone, Walk-In Closet, Radiant Heat
Bedrooms
- Total Bedrooms: 5
- Primary Bedroom: Ground Floor, Outside Access
Other Rooms
- Kitchen: Pantry Cabinet, Granite Counter, Slab Counter, Island, Stone Counter, Island w/Sink, Kitchen/Family Combo
- Dining Room: Dining Bar, Dining/Family Combo, Space in Kitchen, Formal Area
- Laundry: Cabinets, Sink, Gas Hook-Up, Inside Area, Inside Room
Additional Information
- Shared Amenities: Golf Course
Exterior
- Exterior Features: Kitchen, Built-In Barbeque, Fire Pit
Parking
- Garage: Yes
- Garage Spaces: 3
- Parking: Attached, Garage Door Opener, Garage Facing Front
Location
- County: Placer
- Subdivision: Woodcreek Oaks
- Cross Streets: Sunningdale Dr
- Driving Directions: From Woodcreek Blvd Take to Arsenault Dr. Right on Sunningdale then right on Rye Ct.
School Information
- School District: Placer
- Elem School District: Roseville City
- Midd School District: Roseville City
- High School District: Roseville Joint
Community
- Association: Yes
- Home Owners Assn.: 1
- Assoc. Fees Include: Other
- Pets Allowed: Yes
Heating & Cooling
- Cooling Type: Ceiling Fan(s), Central, Whole House Fan
- Heating Type: Central, Radiant Floor
- Heating Fuel: Central, Radiant Floor
Utilities
- Sewer: Public Sewer
- Water: Public, Meter on Site, Meter Required
- Cable Available: Yes
- Utility Description: Cable Available, Public, Sewer In & Connected, Natural Gas Connected
Structural Information
- Architectural Style: One Story Ranch, Contemporary
- Construction: Stucco
- Basement: Yes
- Foundation: Slab
- Roof: Tile
- Windows: Dual Pane Full, Window Coverings
- Stories/Levels: 1
- Square Feet: 2,564
- Sq. Ft. Source: Assessor Auto-Fill
- Year Built: 1998
Additional Structures
- Other Structures: Gazebo, Shed(s)
Lot Features
- Lot Size (Acres): 0.2516
- Lot Size (Sq. Ft.): 10,960
- Street/Road Desc.: Asphalt, Paved
- Road Maintenance: Public Maintained Road
- Irrigation System: Public District, Meter on Site, Meter Required
- Topography: Level
- Zoning: RES
- Lot Description: Auto Sprinkler F&R, Court, Cul-De-Sac, Curb(s)/Gutter(s), Garden, Gated Community, Street Lights, Landscape Back, Landscape Front, Low Maintenance
- Fencing (Description): Back Yard, Wood, Fenced
Financial Considerations
- Association Fee: $72
- Assoc Fee Freq.: Monthly
Disclosures and Reports
- Special Conditions: None
- APN: 477-590-008-000
Listed by Keller Williams Realty
Get Pre-Approved Today
Schools
Schools serving 516 Rye Ct
School Districts:Dry Creek Joint Elementary School District, Roseville Joint Union High School District
| Name | Grades | Distance |
|---|---|---|
Quail Glen Elementary School 1250 Canevari Drive, Roseville, CA 95747 | K-5 | 0.4 mi |
Silverado Middle School, Roseville, CA 2525 Country Club Drive, Roseville, CA 95747 | 6-8 | 0.8 mi |
Woodcreek High School 2551 Woodcreek Oaks Boulevard, Roseville, CA 95747 | 9-12 | 0.6 mi |
Disclaimer:
School attendance boundaries provided by ATTOM Data Solutions and are for reference only. Contact the school directly to verify enrollment eligibility.
Price & Sales History for 516 Rye Ct
Date
Details
Price
Change
Source
4/02/2026
Listed
$949,900
45.8%
MLS
9/14/2018
Sold
$651,500
—
Public Record
Disclaimer: Historical sales information is derived from public records provided by the county offices. Information is not guaranteed and should be independently verified.
Tax History
Tax History for 516 Rye Ct
Year
Property Taxes
Change
Tax Assessment
Change
2024
$7,623
1%
$726,756
2%
2023
$7,543
—
$712,507
2%
2023
$7,543
—
$698,538
2%
2022
$7,558
-1%
$684,842
2%
2021
$7,601
6%
$671,414
6%
2020
$7,191
-4%
$633,000
-3%
2019
$7,510
15%
$651,500
20%
2018
$6,504
—
$544,000
2%
2017
$6,472
4%
$531,000
4%
2016
$6,202
1%
$510,000
1%
2015
$6,128
2%
$505,000
3%
2014
$6,003
19%
$492,000
22%
2013
$5,060
—
$403,000
—
Disclaimer: Historical tax information is derived from public records provided by the county offices. Information is not guaranteed and should be independently verified.
Estimate the Cost
Estimate the Cost for 516 Rye Ct
516 Rye Court, Roseville, CA 95747 (MLS# 226038817) is a Single Family property with 5 bedrooms and 3 full bathrooms. 516 Rye Court is currently listed for $949,900 and was received on April 02, 2026. Want to learn more about 516 Rye Court? Do you have questions about finding other Single Family real estate for sale in Roseville? You can browse all Roseville real estate or contact a Coldwell Banker agent to request more information.