This is a carousel with tiles that activate property listing cards. Use the previous and next buttons to navigate.
1/1
$590,000
This is a carousel with tiles that activate property listing cards. Use the previous and next buttons to navigate.
1/1
Property Description
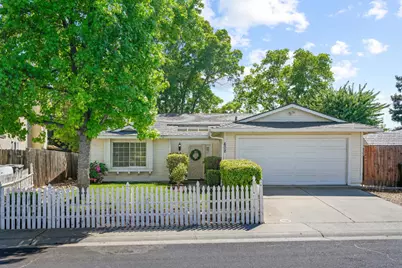
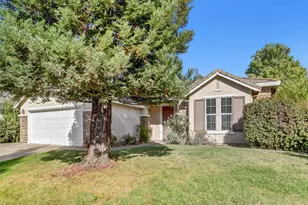
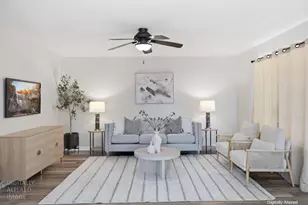
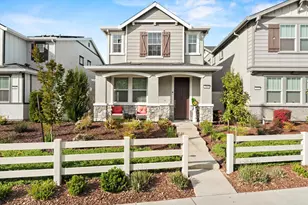
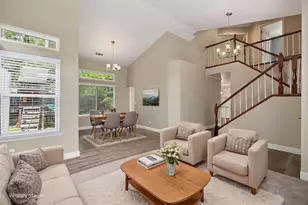
Welcome to 602 Oakborough Ave, a charming move-in-ready single-story home nestled in Roseville's established Woodcreek neighborhood! Framed by mature trees and a classic white picket fence, this 3-bed, 2-bath, 1,413 sq ft home has been extensively updated throughout, perfect for first-time homebuyers and move-up buyers alike. Strong structural components with a newer HVAC, Water Heater that has been updated within the last few years, and a Roof that is only 7 years old. Inside, you will find vaulted ceilings soaring over warm laminate floors in the spacious great room, where a wood-burning fireplace sets the tone for cozy evenings at home. The open layout flows naturally into the dining room, a beautifully appointed space with built-in cabinetry, wine storage, and pendant lighting that makes every dinner feel intentional. The updated kitchen is bright and functional, with white shaker cabinets, quartz countertops, a subway tile backsplash, a skylight, and a garden window that frames the backyard greenery while you cook. A separate flex room with French doors and a slider to the backyard is perfect for a home office, playroom, or guest space. Both remodeled bathrooms share the same attention to detail, featuring custom tilework, updated vanities, modern fixtures, and glass-enclosed showers that give each space a clean, polished feel. Step outside to a generous wood deck and sprawling backyard ready for weekend gatherings. No HOA in Roseville. Minutes from top-rated Dry Creek schools, greenbelt trails, and the Roseville Galleria. With nearly 100k in upgrades over the last 9 years, come see it for yourself before it's gone!
Full Property Details
Full Property Details for 602 Oakborough Ave
General
- Sold For: $590,000
- Status: Closed
- Type: Single Family
- Source: METROLIST_Cali
- MLS ID: 226041849
- Added to Site: 47 day(s) ago
Interior
- Fireplace: Yes
- Number of Fireplaces: 1
- Fireplace(s): Brick, Living Room, Wood Burning
- Appliances: Free Standing Gas Range, Free Standing Refrigerator, Hood Over Range, Ice Maker, Dishwasher, Disposal, Microwave, Self/Cont Clean Oven, Free Standing Gas Oven
- Flooring: Laminate, Tile
Rooms
Bathrooms
- Total Bathrooms: 2
- Full Bathrooms: 2
- Bathroom Features: Shower Stall(s), Granite, Tile, Window
- Primary Bathroom: Shower Stall(s), Granite, Tile, Window
Bedrooms
- Total Bedrooms: 3
Other Rooms
- Kitchen: Granite Counter
- Dining Room: Dining/Living Combo
- Laundry: Cabinets, Electric, Ground Floor, In Garage
Parking
- Garage: Yes
- Garage Spaces: 2
- Parking: 24'+ Deep Garage, Attached, Garage Door Opener, Garage Facing Front, Interior Access
Location
- County: Placer
- Cross Streets: Foxrun
- Driving Directions: I-80 E toward Reno, use the right 2 lanes to take exit 102 to merge onto Riverside Ave, Use the left 2 lanes to turn left onto Cirby Way, Turn right onto Foothills Blvd, Continue on Pilgrims Dr. Drive to Oakborough Ave, Turn left onto Pilgrims Dr, Turn left onto Pocahontas Way, Turn right at the 1st cross street onto Oakborough Ave, Destination will be on the left.
School Information
- School District: Placer
Heating & Cooling
- Cooling Type: Ceiling Fan(s), Central
- Heating Type: Central, Fireplace Insert
- Heating Fuel: Central, Fireplace Insert
Utilities
- Sewer: Public Sewer
- Water: Public
- Utility Description: Cable Connected, Electric, Internet Available, Underground Utilities, Natural Gas Connected
Structural Information
- Architectural Style: One Story
- Construction: Concrete, Frame, Wood
- Basement: Yes
- Foundation: Slab
- Roof: Composition
- Windows: Bay Window(s), Dual Pane Full, Window Screens
- Stories/Levels: 1
- Square Feet: 1,413
- Sq. Ft. Source: Assessor Auto-Fill
- Year Built: 1989
Lot Features
- Lot Size (Acres): 0.1467
- Lot Size (Sq. Ft.): 6,390
- Irrigation System: None
- Topography: Level
- Zoning: R-1
- Lot Description: Auto Sprinkler F&R
- Fencing (Description): Back Yard, Wood, Fenced
Disclosures and Reports
- Special Conditions: None
- APN: 476-020-032-000
Listed by REMAX Dream Homes
Sold by Realty ONE Group Complete

Get Pre-Approved Today
Schools
Schools serving 602 Oakborough Ave
School Districts:Roseville Joint Union High School District, Dry Creek Joint Elementary School District
| Name | Grades | Distance |
|---|---|---|
Heritage Oak Elementary School 2271 Americana Drive, Roseville, CA 95747 | K-5 | 0.2 mi |
Silverado Middle School, Roseville, CA 2525 Country Club Drive, Roseville, CA 95747 | 6-8 | 0.7 mi |
Woodcreek High School 2551 Woodcreek Oaks Boulevard, Roseville, CA 95747 | 9-12 | 1.1 mi |
Disclaimer:
School attendance boundaries provided by ATTOM Data Solutions and are for reference only. Contact the school directly to verify enrollment eligibility.
Price & Sales History for 602 Oakborough Ave
Date
Details
Price
Change
Source
4/28/2026
Sold
$590,000
1.37%
MLS
4/09/2026
Listed
$582,000
—
MLS
Disclaimer: Historical sales information is derived from public records provided by the county offices. Information is not guaranteed and should be independently verified.
602 Oakborough Avenue, Roseville, CA 95747 (MLS# 226041849) is a Single Family property that was sold at $590,000 on April 28, 2026. Want to learn more about 602 Oakborough Avenue? Do you have questions about finding other Single Family real estate for sale in Roseville? You can browse all Roseville real estate or contact a Coldwell Banker agent to request more information.