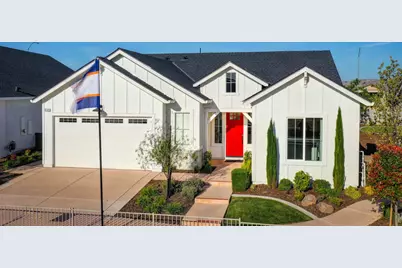
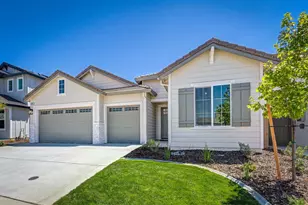
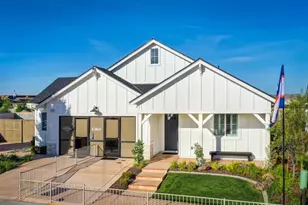
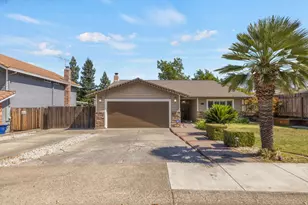
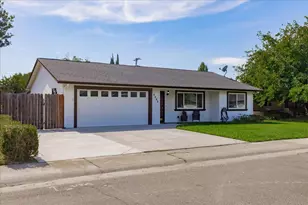
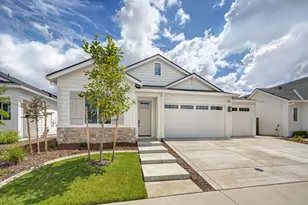
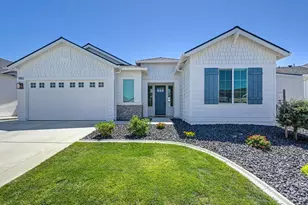
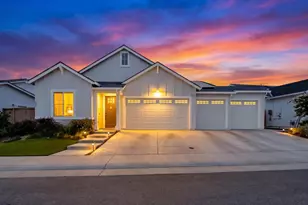
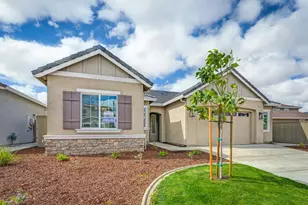
Full Property Details for 6169 Riding Path Dr
General
- Sold For: $789,990
- Status: Closed
- Type: Single Family
- Source: METROLIST_Cali
- MLS ID: 226079421
- Added to Site: 97 day(s) ago
Interior
- Rooms/Areas: Great Room, Kitchen, Laundry, Primary Bedroom, Workshop
- Fireplace: Yes
- Number of Fireplaces: 1
- Fireplace(s): Family Room, Gas Piped
- Appliances: Built-In Electric Oven, Free Standing Gas Range, Gas Plumbed, Gas Water Heater, Hood Over Range, Dishwasher, Disposal, Microwave, Plumbed For Ice Maker, Tankless Water Heater
- Flooring: Carpet, Laminate, Tile
Rooms
- Total Bathrooms: 2
- Full Bathrooms: 2
- Bathroom Features: Shower Stall(s), Double Sinks, Soaking Tub, Granite, Tile, Multiple Shower Heads, Walk-In Closet, Window
- Primary Bathroom: Shower Stall(s), Double Sinks, Soaking Tub, Granite, Tile, Multiple Shower Heads, Walk-In Closet, Window
- Total Bedrooms: 3
- Primary Bedroom: Ground Floor, Sitting Area
- Kitchen: Breakfast Area, Pantry Closet, Granite Counter, Slab Counter, Stone Counter, Island w/Sink, Kitchen/Family Combo
- Dining Room: Dining Bar, Dining/Family Combo, Space in Kitchen, Formal Area
- Laundry: Electric, Gas Hook-Up, Inside Room
Parking
- Garage: Yes
- Garage Spaces: 2
- Parking: Attached, Garage Door Opener, Garage Facing Front, Workshop in Garage
Location
- County: Placer
- Subdivision: Sentinel Village at Sierra Vista
- Cross Streets: Hollow Tree Place
- Driving Directions: Pleasant Grove West to Fiddyment Road. Turn left on Fiddyment Road. Right on Vista Grande Blvd. Left on Upland Drive, Right on Hollow Tree Place, immediate right on Riding Path Drive.
- Direction Faces: Southwest
School Information
Heating & Cooling
- Cooling Type: Central
- Heating Type: Central, Electric, Fireplace(s), Natural Gas
- Heating Fuel: Central, Electric, Fireplace(s), Natural Gas
Utilities
- Sewer: Public Sewer
- Water: Public, Meter on Site, Meter Required
- Utility Description: Cable Available, Public, DSL Available, Electric, Sewer In & Connected, Internet Available, Natural Gas Connected
Structural Information
- Architectural Style: Contemporary
- Builder: JMC Homes
- Construction: Ceiling Insulation, Concrete, Stone, Fiber Cement, Stucco, Frame, Wall Insulation, Wood
- Basement: Yes
- Foundation: Concrete, Slab
- Roof: Composition
- Windows: Caulked/Sealed, Dual Pane Full, Low E Glass Full, Window Screens
- Stories/Levels: 1
- Square Feet: 1,951
- Sq. Ft. Source: Builder
- Year Built: 2020
Lot Features
- Lot Size (Acres): 0.1413
- Lot Size (Sq. Ft.): 6,154
- Irrigation System: None
- Topography: Level
- Zoning: RES
- Lot Description: Auto Sprinkler F&R, Curb(s)/Gutter(s), Street Lights, Landscape Back, Landscape Front, Low Maintenance
- Fencing (Description): Back Yard, Fenced, Full, Masonry
Disclosures and Reports
- Special Conditions: None
- APN: 498-080-049
Listed and Sold by John Mourier Construction