This is a carousel with tiles that activate property listing cards. Use the previous and next buttons to navigate.
1/89
$975,000
This is a carousel with tiles that activate property listing cards. Use the previous and next buttons to navigate.
1/89
Property Description
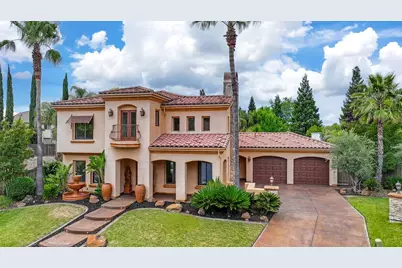
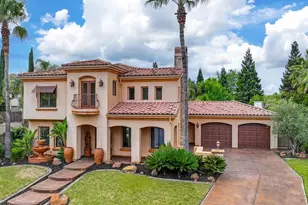
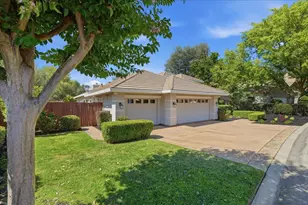
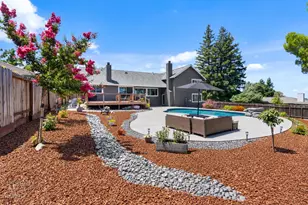
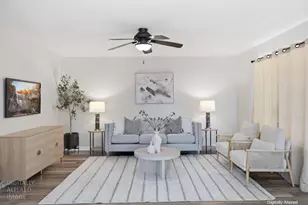
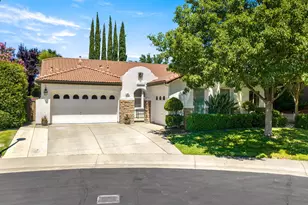
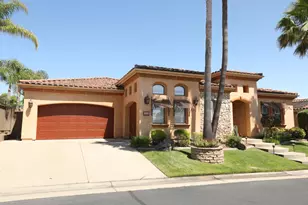
Welcome to an exceptional home in the prestigious gated community of Crocker Ranch, luxury, scale, and thoughtful design converge on a quiet cul-de-sac in West Roseville, situated on over a quarter-acre and spanning 3,360 square feet, this 4-bedroom, 3-bath residence stands apart with a fully remodeled lower level that elevates the home beyond others in the neighborhood. Rich stone tile flooring, custom granite countertops with rope-edge detailing, and bespoke built-in cabinetry accented by statement lion sconces create a level of craftsmanship and character rarely found at this price. Inside, the open-concept chef's kitchen is appointed with premium appliances, including a Sub-Zero refrigerator and Wolf range, seamlessly connecting to the main living areas. A main-level bedroom and full bath provide flexibility for guests, extended family, or private workspace. Upstairs, the home continues to impress with a generously sized loft ideal for a media or game room, a dedicated home office, and an upstairs laundry room thoughtfully positioned near the bedrooms for everyday convenience. The primary suite serves as a private sanctuary, featuring a spa-inspired bath and an expansive walk-in closet designed for both function and indulgence. Designed with both entertaining and everyday living in mind, the outdoor space is nothing short of resort-inspired. A fully equipped outdoor kitchen with BBQ and mini refrigerator anchors the space, complemented by a built-in fire pit lounge, a grand exterior fireplace with expansive seating, and a lush grass area offering multiple destinations for gathering, relaxing, and hosting at scale. Additional highlights include a rare 4-car garage with pass-through with garage door access to the backyard ideal for entertaining flow or additional utility as well as a large attic space for substantial storage. Do not miss this opportunity to own this home. A must see!
Full Property Details
Full Property Details for 624 S Barcelona Ct
General
- Price: $975,000
- HOA FEE: $78/month
- HOA FEE FREQ.: Quarterly
- Status: Active
- Type: Single Family
- Source: METROLIST_Cali
- MLS ID: 226037113
- Updated: 5/28/2026
- Added to Site: 47 day(s) ago
Interior
- Number of Rooms: 7
- Rooms/Areas: Loft, Master Bedroom, Media Room, Office, Family Room, Kitchen, Laundry, Living Room
- Interior Features: Formal Entry
- Fireplace: Yes
- Number of Fireplaces: 2
- Fireplace(s): Outside, Stone, Gas Log
- Appliances: Built-In Gas Oven, Gas Water Heater, Built-In Refrigerator, Hood Over Range, Dishwasher, Disposal, Wine Refrigerator
- Flooring: Laminate, Tile
Rooms
Bathrooms
- Total Bathrooms: 3
- Full Bathrooms: 3
Bedrooms
- Total Bedrooms: 4
- Primary Bedroom: Walk-In Closet
- Optional Bedroom: 7
Other Rooms
- Kitchen: Breakfast Area, Butlers Pantry, Granite Counter, Island w/Sink, Kitchen/Family Combo
- Dining Room: Formal Room, Dining/Family Combo, Space in Kitchen
- Laundry: Upper Floor
Additional Information
- Shared Amenities: None
- Equipment: Central Vac Plumbed
Exterior
- Exterior Features: Balcony, Kitchen, Built-In Barbeque, Uncovered Courtyard, Wet Bar, Fire Pit
Parking
- Garage: Yes
- Garage Spaces: 4
- Parking: Drive Thru Garage, Garage Door Opener, Garage Facing Front
Location
- County: Placer
- Subdivision: Crocker Ranch North Lt 8
- Cross Streets: Buene Vida Way
- Driving Directions: HWY 80 to Reno, exit hwy 65, exit Blue Oaks, left to Crocker Ranch Rd, right to Palomares Way, left to Calabria Way to destination.
- Direction Faces: South
School Information
- School District: Placer
- Elem School District: Placer Hills Union
- Midd School District: Placer Hills Union
- High School District: Placer Union High
Community
- Association: Yes
- Home Owners Assn.: 1
- Assoc. Fees Include: Security
- Units Assoc/Comm: 1
- Pets Allowed: Yes
Heating & Cooling
- Cooling Type: Ceiling Fan(s), Central
- Heating Type: Central, Fireplace(s)
- Heating Fuel: Central, Fireplace(s)
Utilities
- Sewer: Public Sewer
- Water: Public
- Cable Available: Yes
- Utility Description: Cable Available, Public, Electric, Internet Available, Natural Gas Connected
Structural Information
- Architectural Style: One Story Mediterranean
- Builder: JMC
- Construction: Stucco, Wall Insulation, Wood
- Basement: Yes
- Foundation: Concrete, Slab
- Roof: Tile
- Windows: Dual Pane Full
- Stories/Levels: 2
- Square Feet: 3,360
- Sq. Ft. Source: Assessor Auto-Fill
- Year Built: 2005
Lot Features
- Lot Size (Acres): 0.2771
- Lot Size (Sq. Ft.): 12,070
- Street/Road Desc.: Asphalt
- Road Maintenance: Private Maintained Road
- Irrigation System: None
- Topography: Level
- Zoning: SFR
- Lot Description: Auto Sprinkler F&R, Court, Other
- Fencing (Description): Wood, Full
Financial Considerations
- Association Fee: $233
- Assoc Fee Freq.: Quarterly
Disclosures and Reports
- Special Conditions: None
- Restrictions: Signs, Exterior Alterations, Other, Parking
- APN: 484-070-014-000
Listed by Rehal Realty
Get Pre-Approved Today
Schools
Schools serving 624 S Barcelona Ct
School Districts:Roseville City Elementary School District, Roseville Joint Union High School District
| Name | Grades | Distance |
|---|---|---|
Blue Oaks Elementary School 8150 Horncastle Avenue, Roseville, CA 95747 | K-5 | 1 mi |
Robert C. Cooley Middle School 9300 Prairie Woods Way, Roseville, CA 95747 | 6-8 | 0.7 mi |
Roseville High School 1 Tiger Way, Roseville, CA 95678 | 9-12 | 4.7 mi |
Disclaimer:
School attendance boundaries provided by ATTOM Data Solutions and are for reference only. Contact the school directly to verify enrollment eligibility.
Price & Sales History for 624 S Barcelona Ct
Date
Details
Price
Change
Source
5/28/2026
Listed
$975,000
91.18%
MLS
8/22/2008
Sold
$510,000
—
Public Record
Disclaimer: Historical sales information is derived from public records provided by the county offices. Information is not guaranteed and should be independently verified.
Tax History
Tax History for 624 S Barcelona Ct
Year
Property Taxes
Change
Tax Assessment
Change
2025
$8,665
—
$683,273
2%
2025
$8,665
2%
$669,877
2%
2023
$8,503
—
$656,743
2%
2023
$8,503
—
$643,867
2%
2022
$8,508
2%
$631,243
2%
2021
$8,353
1%
$618,867
1%
2020
$8,236
1%
$612,522
2%
2019
$8,159
2%
$600,513
2%
2018
$8,029
—
$588,739
2%
2017
$8,003
1%
$577,196
2%
2016
$7,918
2%
$565,880
2%
2015
$7,799
10%
$557,381
2%
2013
$7,093
—
$546,463
12%
2013
$7,093
—
$487,000
—
Disclaimer: Historical tax information is derived from public records provided by the county offices. Information is not guaranteed and should be independently verified.
Estimate the Cost
Estimate the Cost for 624 S Barcelona Ct
624 S Barcelona Court, Roseville, CA 95747 (MLS# 226037113) is a Single Family property with 4 bedrooms and 3 full bathrooms. 624 S Barcelona Court is currently listed for $975,000 and was received on May 28, 2026. Want to learn more about 624 S Barcelona Court? Do you have questions about finding other Single Family real estate for sale in Roseville? You can browse all Roseville real estate or contact a Coldwell Banker agent to request more information.