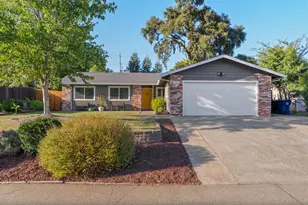
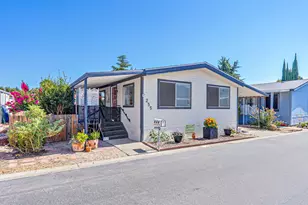
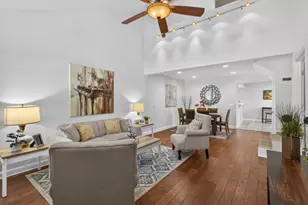
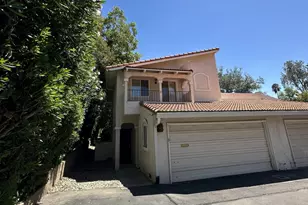
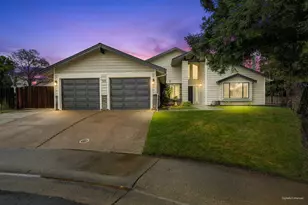
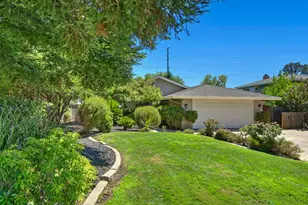
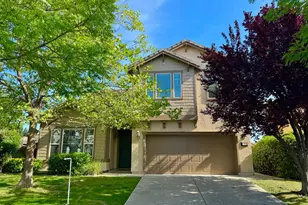
This is a carousel with tiles that activate property listing cards. Use the previous and next buttons to navigate.
1/1
$770,000
This is a carousel with tiles that activate property listing cards. Use the previous and next buttons to navigate.
1/1
Property Description
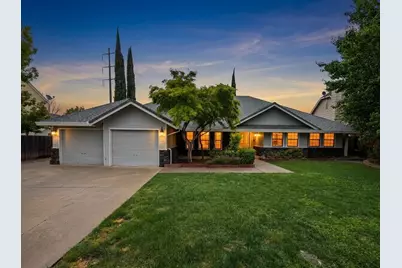
Discover exceptional living at 703 Shasta St in Roseville, CA. This 2431 square foot residential property, a ranch-style residence, presents an attractive property in great condition, offering a sophisticated blend of comfort and functionality. The kitchen is a culinary enthusiast's dream, featuring high-end stainless steel appliances, including a double oven and a built-in refrigerator, all thoughtfully arranged around a convenient peninsula. A dedicated wine cooler elevates entertaining possibilities. One of the property's three bathrooms provides a luxurious retreat, complete with a soaking tub, a double vanity with two sinks, and a spacious walk-in shower. Beyond the interiors, the property offers a private yard designed for enjoyment, featuring a large patio perfect for al fresco dining or relaxation. A private pool with an integrated hot tub and an additional private outdoor hot tub provide resort-style amenities at your doorstep. For everyday convenience, an attached garage and a dedicated laundry room are included. This property offers an unparalleled opportunity to embrace a refined California lifestyle.
Full Property Details
Full Property Details for 703 Shasta St
General
- Sold For: $770,000
- Status: Closed
- Type: Single Family
- Source: METROLIST_Cali
- MLS ID: 226040946
- Added to Site: 124 day(s) ago
Interior
- Rooms/Areas: Baths Other, Dining Room, Family Room, Great Room, Kitchen, Laundry, Living Room, Primary Bedroom
- Interior Features: Cathedral Ceiling, Open Beam Ceiling
- Fireplace: Yes
- Number of Fireplaces: 1
- Fireplace(s): Family Room, Gas Piped
- Appliances: Gas Cook Top, Built-In Gas Oven, Gas Water Heater, Dishwasher, Disposal, Microwave, Double Oven, Plumbed For Ice Maker, Self/Cont Clean Oven, Wine Refrigerator
- Flooring: Carpet, Tile, Wood
Rooms
Bathrooms
- Total Bathrooms: 3
- Full Bathrooms: 2
- Half Bathrooms: 1
- Bathroom Features: Shower Stall(s), Double Sinks, Soaking Tub, Tile, Tub, Walk-In Closet
- Primary Bathroom: Shower Stall(s), Double Sinks, Soaking Tub, Tile, Tub, Walk-In Closet
Bedrooms
- Total Bedrooms: 4
- Primary Bedroom: Walk-In Closet, Outside Access
Other Rooms
- Kitchen: Pantry Closet, Granite Counter, Kitchen/Family Combo
- Dining Room: Space in Kitchen, Formal Area
- Laundry: Cabinets, Sink, Gas Hook-Up, Hookups Only, Inside Area, Inside Room
Additional Information
- Pool: Yes
- Pool Description: Built-In, Pool/Spa Combo, Fenced
- Equipment: Intercom, Central Vac Plumbed
Parking
- Garage: Yes
- Garage Spaces: 2
- Parking: Attached, Garage Facing Front
Location
- County: Placer
- Cross Streets: Diamond Bar Lane
- Driving Directions: Yosemite to Shasta
School Information
- School District: Placer
Heating & Cooling
- Cooling Type: Ceiling Fan(s), Central
- Heating Type: Central, Natural Gas
- Heating Fuel: Central, Natural Gas
Utilities
- Sewer: Public Sewer
- Water: Public, Meter on Site
- Utility Description: Cable Available, Sewer In & Connected, Internet Available, Underground Utilities, Natural Gas Connected
Structural Information
- Architectural Style: One Story Contemporary
- Construction: Wood, Lap Siding
- Foundation: Slab
- Roof: Composition
- Windows: Dual Pane Full, Skylight(s)
- Stories/Levels: 1
- Square Feet: 2,431
- Sq. Ft. Source: Assessor Auto-Fill
- Year Built: 1980
Additional Structures
- Other Structures: Shed(s)
Lot Features
- Lot Size (Acres): 0.2448
- Lot Size (Sq. Ft.): 10,663
- Irrigation System: None
- Topography: Level, Trees Few
- Zoning: Residential
- Lot Description: Auto Sprinkler F&R, Street Lights
- Fencing (Description): Back Yard, Wood
Disclosures and Reports
- Special Conditions: None
- APN: 015-220-046-000
Listed by Jason Mitchell Real Estate CA Inc.
Sold by Keller Williams Realty

Get Pre-Approved Today
Schools
Schools serving 703 Shasta St
School Districts:Roseville Joint Union High School District, Roseville City Elementary School District
| Name | Grades | Distance |
|---|---|---|
Ferris Spanger Elementary School 699 Shasta Street, Roseville, CA 95678 | K-5 | 0.2 mi |
George A. Buljan Middle School 100 Hallissy Drive, Roseville, CA 95678 | 6-8 | 1.6 mi |
Roseville High School 1 Tiger Way, Roseville, CA 95678 | 9-12 | 0.5 mi |
Disclaimer:
School attendance boundaries provided by ATTOM Data Solutions and are for reference only. Contact the school directly to verify enrollment eligibility.
Price & Sales History for 703 Shasta St
Date
Details
Price
Change
Source
7/22/2026
Sold
$770,000
-1.91%
MLS
6/10/2026
Price Reduced
$785,000
-1.75%
MLS
5/28/2026
Price Reduced
$799,000
-1.24%
MLS
5/13/2026
Price Reduced
$809,000
-1.22%
MLS
4/24/2026
Price Reduced
$819,000
-1.44%
MLS
4/03/2026
Listed
$831,000
—
MLS
Disclaimer: Historical sales information is derived from public records provided by the county offices. Information is not guaranteed and should be independently verified.
703 Shasta Street, Roseville, CA 95678 (MLS# 226040946) is a Single Family property that was sold at $770,000 on July 22, 2026. Want to learn more about 703 Shasta Street? Do you have questions about finding other Single Family real estate for sale in Roseville? You can browse all Roseville real estate or contact a Coldwell Banker agent to request more information.