This is a carousel with tiles that activate property listing cards. Use the previous and next buttons to navigate.
1/1
$785,000
This is a carousel with tiles that activate property listing cards. Use the previous and next buttons to navigate.
1/1
Property Description
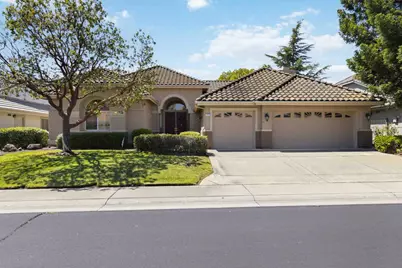
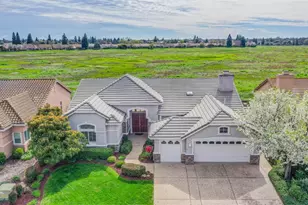
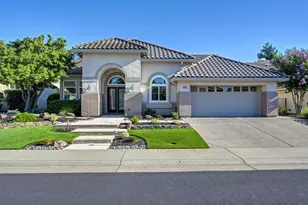
Enjoy stunning golf course views from this highly desirable Delta Breeze model offering 2,287 sq. ft., 3 bedrooms, 2.5 bathrooms, and a full 3-car garage. Situated along the 5th fairway, this well-maintained home captures beautiful fairway views and the peaceful sounds of the nearby pond fountain. Fresh interior paint and a newer HVAC system installed in 2022 provide peace of mind, while faux wood beam ceilings in the family room and primary suite add warmth and character. The spacious kitchen is designed for both everyday living and entertaining, featuring granite countertops, built-in GE appliances, abundant cabinetry, and a built-in refrigerator for a seamless custom look. The flexible floor plan includes a spacious guest bedroom with a walk-in closet and en-suite bathroom, while the third bedroom can easily function as a den, office, or hobby room. The generous primary suite features a comfortable sitting area with direct backyard access, a large walk-in closet, dual sinks, a dedicated vanity area, and a relaxing soaking tub. A well-appointed laundry room offers abundant cabinetry for storage along with a convenient utility sink. Step outside to take in the picturesque golf course setting, where expansive fairway views create the perfect backdrop for relaxing or entertaining. Residents enjoy all the exceptional amenities Sun City Roseville has to offer, including championship golf, indoor and outdoor pools and spas, a state-of-the-art fitness center, tennis and pickleball courts, walking trails, countless clubs and activities, and dining at the popular Timber Creek Lodge.
Full Property Details
Full Property Details for 7170 Lost Lake Ln
General
- Sold For: $785,000
- HOA FEE: $225/month
- HOA FEE FREQ.: Quarterly
- Status: Closed
- Type: Single Family
- Source: METROLIST_Cali
- MLS ID: 226066020
- Added to Site: 75 day(s) ago
Interior
- Appliances: Built-In Electric Oven, Gas Plumbed, Gas Water Heater, Built-In Refrigerator, Ice Maker, Dishwasher, Disposal, Microwave, Plumbed For Ice Maker, Electric Cook Top
- Flooring: Carpet, Laminate, Tile
Rooms
Bathrooms
- Total Bathrooms: 3
- Full Bathrooms: 2
- Half Bathrooms: 1
- Bathroom Features: Shower Stall(s), Double Sinks, Sitting Area, Soaking Tub, Tub, Walk-In Closet, Window
- Primary Bathroom: Shower Stall(s), Double Sinks, Sitting Area, Soaking Tub, Tub, Walk-In Closet, Window
Bedrooms
- Total Bedrooms: 3
- Primary Bedroom: Ground Floor, Outside Access, Sitting Area
Other Rooms
- Kitchen: Breakfast Area, Granite Counter, Island, Kitchen/Family Combo
- Dining Room: Breakfast Nook, Dining/Family Combo, Dining/Living Combo, Formal Area
- Laundry: Cabinets, Sink, Electric, Gas Hook-Up, Inside Room
Additional Information
- Shared Amenities: Pool, Clubhouse, Putting Green(s), Exercise Room, Spa/Hot Tub, Golf Course, Tennis Courts, Greenbelt, Trails, Gym, Park
Parking
- Garage: Yes
- Garage Spaces: 3
- Parking: Attached, Garage Door Opener, Garage Facing Front
Location
- County: Placer
- Cross Streets: Del Webb Blvd
- Driving Directions: Del Webb to Lost Lake.
School Information
- School District: Placer
Community
- Association: Yes
- Home Owners Assn.: 1
- Assoc. Fees Include: Pool
Heating & Cooling
- Cooling Type: Ceiling Fan(s), Central
- Heating Type: Fireplace(s), Gas
- Heating Fuel: Fireplace(s), Gas
Utilities
- Sewer: Public Sewer
- Water: Public, Meter on Site
- Utility Description: Public, Sewer In & Connected, Underground Utilities
Structural Information
- Architectural Style: Cape Cod, Contemporary
- Construction: Stucco, Frame, Glass, Wood
- Basement: Yes
- Foundation: Concrete, Slab
- Roof: Tile
- Stories/Levels: 1
- Square Feet: 2,287
- Sq. Ft. Source: Assessor Auto-Fill
- Year Built: 1996
Lot Features
- Property View: Golf Course
- Lot Size (Acres): 0.1772
- Lot Size (Sq. Ft.): 7,719
- Irrigation System: Public District, Meter on Site
- Topography: Level
- Zoning: RES
- Lot Description: Adjacent to Golf Course, Auto Sprinkler F&R, Close to Clubhouse, Curb(s)/Gutter(s), Street Lights, Landscape Back, Landscape Front, Low Maintenance
- Fencing (Description): Back Yard, Metal
Financial Considerations
- Association Fee: $675
- Assoc Fee Freq.: Quarterly
Disclosures and Reports
- Special Conditions: Trust
- APN: 479-110-003-000
Listed by GUIDE Real Estate
Sold by GUIDE Real Estate

Get Pre-Approved Today
Schools
Schools serving 7170 Lost Lake Ln
School Districts:Roseville City Elementary School District, Roseville Joint Union High School District
| Name | Grades | Distance |
|---|---|---|
Blue Oaks Elementary School 8150 Horncastle Avenue, Roseville, CA 95747 | K-5 | 0.8 mi |
Robert C. Cooley Middle School 9300 Prairie Woods Way, Roseville, CA 95747 | 6-8 | 1.1 mi |
Woodcreek High School 2551 Woodcreek Oaks Boulevard, Roseville, CA 95747 | 9-12 | 1.8 mi |
Disclaimer:
School attendance boundaries provided by ATTOM Data Solutions and are for reference only. Contact the school directly to verify enrollment eligibility.
Price & Sales History for 7170 Lost Lake Ln
Date
Details
Price
Change
Source
7/27/2026
Sold
$785,000
-3.68%
MLS
6/10/2026
Listed
$815,000
—
MLS
Disclaimer: Historical sales information is derived from public records provided by the county offices. Information is not guaranteed and should be independently verified.
7170 Lost Lake Lane, Roseville, CA 95747 (MLS# 226066020) is a Single Family property that was sold at $785,000 on July 27, 2026. Want to learn more about 7170 Lost Lake Lane? Do you have questions about finding other Single Family real estate for sale in Roseville? You can browse all Roseville real estate or contact a Coldwell Banker agent to request more information.