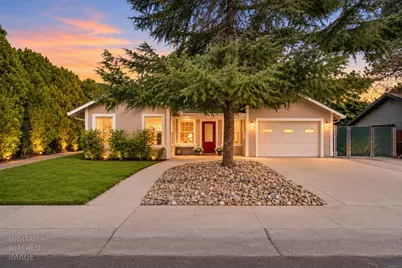
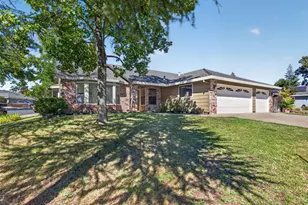
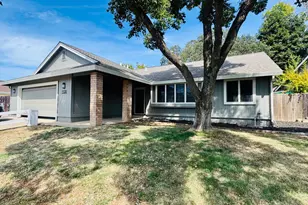
This is a carousel with tiles that activate property listing cards. Use the previous and next buttons to navigate.
1/1
$640,000
This is a carousel with tiles that activate property listing cards. Use the previous and next buttons to navigate.
1/1
Property Description
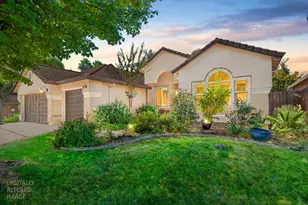
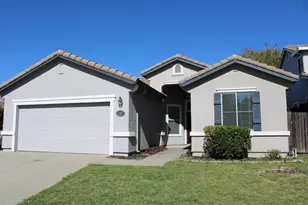
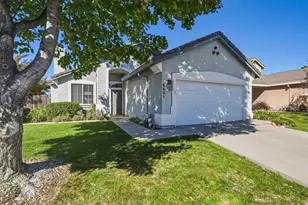
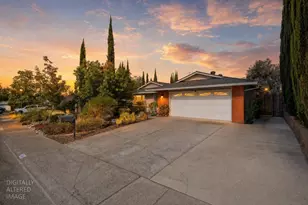
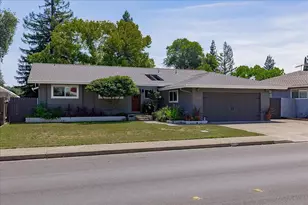
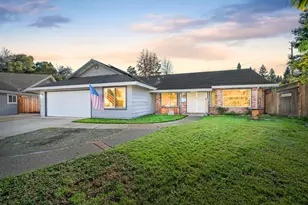
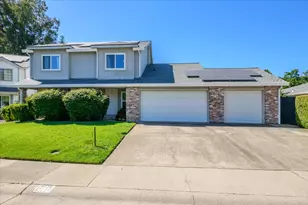
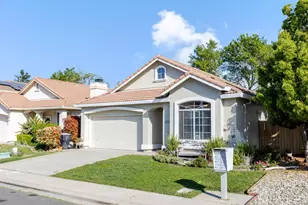
Escape to your own private backyard sanctuary! Situated on an extra-large lot backing up to Linda Creek, this upgraded 4-bedroom, 2-bathroom home offers a peaceful outdoor haven with unbeatable local convenience. The grounds are built for relaxation and entertaining, featuring an above-ground swimming pool with a brand-new pump, expansive concrete patios, a fire pit, water fountain, and a dedicated concrete pad prepped for a future hot tub. Lush, mature greenery provides exceptional privacy and shade, highlighting an abundant collection of fruit trees (including lemon, lime, orange, mandarin, peach, cherry, and guava) alongside majestic oaks. Inside, the bright and spacious layout showcases newer flooring throughout, fresh interior paint, and a striking marble entryway with vaulted ceilings. The home features an updated kitchen, redone ductwork, replacement windows, and elegant French doors that lead directly to the backyard. Outside upgrades include a brand new roof, fresh exterior paint, a new driveway pad, and dual Rain Bird sprinkler systems. Additional features include RV/boat parking, generous side-yard storage, a 2-story wired Tuff Shed and a Ring Doorbell. Enjoy living in an established Roseville neighborhood within the top-tier Oakmont High School district, just minutes from the local elementary school, shopping, and dining. Outdoor adventure is right around the corner with access to the 7.5 mile Miner's Ravine multi use trail less than a half mile away!
Full Property Details
Full Property Details for 806 Jo Anne Ln
General
- Sold For: $640,000
- Status: Closed
- Type: Single Family
- Source: METROLIST_Cali
- MLS ID: 226084524
- Added to Site: 48 day(s) ago
Interior
- Rooms/Areas: Primary Bathroom, Primary Bedroom, Converted Garage, Dining Room, Possible Guest, Storage, Kitchen, Living Room
- Fireplace: Yes
- Number of Fireplaces: 1
- Fireplace(s): Brick, Living Room, Wood Burning
- Appliances: Gas Water Heater, Dishwasher, Disposal, Microwave, Free Standing Electric Range
- Flooring: Laminate, Tile
Rooms
Bathrooms
- Total Bathrooms: 2
- Full Bathrooms: 2
- Bathroom Features: Shower Stall(s), Tile, Multiple Shower Heads, Outside Access, Walk-In Closet
- Primary Bathroom: Shower Stall(s), Tile, Multiple Shower Heads, Outside Access, Walk-In Closet
Bedrooms
- Total Bedrooms: 4
- Primary Bedroom: Closet, Outside Access
Other Rooms
- Kitchen: Pantry Closet, Quartz Counter
- Dining Room: Formal Area
- Laundry: Cabinets, Laundry Closet
Additional Information
- Pool: Yes
- Pool Description: Above-Ground
Parking
- Parking: 1/2 Car Space, Attached, RV Access, RV Possible, RV Storage
Location
- County: Placer
- Subdivision: Wild Rose
- Cross Streets: Belle Ln
- Driving Directions: Take Douglas Blvd Exit. Head east on Douglas Blvd, turn Left onto Keehner Ave, turn Right onto Darling Way, and then turn left onto Belle Ln, Left onto Jo Anne Ln. House is on the right.
School Information
- School District: Placer
Heating & Cooling
- Cooling Type: Ceiling Fan(s), Central
- Heating Type: Central, Fireplace(s)
- Heating Fuel: Central, Fireplace(s)
Utilities
- Sewer: Public Sewer
- Water: Public
- Utility Description: Public, Electric, Sewer In & Connected
Structural Information
- Architectural Style: Traditional
- Construction: Brick, Stucco, Frame
- Basement: Yes
- Foundation: Slab
- Roof: Composition
- Windows: Dual Pane Full
- Stories/Levels: 1
- Square Feet: 1,959
- Sq. Ft. Source: Assessor Auto-Fill
- Year Built: 1976
Additional Structures
- Other Structures: Shed(s)
Lot Features
- Lot Size (Acres): 0.423
- Lot Size (Sq. Ft.): 18,426
- Irrigation System: None
- Topography: Lot Grade Varies
- Zoning: Res
- Lot Description: Auto Sprinkler F&R, Manual Sprinkler Rear, Dead End, Landscape Back, Landscape Front
- Fencing (Description): Fenced
Disclosures and Reports
- Special Conditions: None
- APN: 472-240-004-000
Listed by GUIDE Real Estate
Sold by Redfin Corporation

Get Pre-Approved Today
Schools
Schools serving 806 Jo Anne Ln
School Districts:Roseville Joint Union High School District, Roseville City Elementary School District
| Name | Grades | Distance |
|---|---|---|
George Cirby Elementary School 814 Darling Way, Roseville, CA 95678 | K-5 | 0.2 mi |
Warren T. Eich Middle School 1509 Sierra Gardens Drive, Roseville, CA 95661 | 6-8 | 1.2 mi |
Oakmont High School 1710 Cirby Way, Roseville, CA 95661 | 9-12 | 1.3 mi |
Disclaimer:
School attendance boundaries provided by ATTOM Data Solutions and are for reference only. Contact the school directly to verify enrollment eligibility.
Price & Sales History for 806 Jo Anne Ln
Date
Details
Price
Change
Source
9/21/2026
Sold
$640,000
3.39%
MLS
8/19/2026
Listed
$619,000
—
MLS
Disclaimer: Historical sales information is derived from public records provided by the county offices. Information is not guaranteed and should be independently verified.
806 Jo Anne Lane, Roseville, CA 95678 (MLS# 226084524) is a Single Family property that was sold at $640,000 on September 21, 2026. Want to learn more about 806 Jo Anne Lane? Do you have questions about finding other Single Family real estate for sale in Roseville? You can browse all Roseville real estate or contact a Coldwell Banker agent to request more information.