This is a carousel with tiles that activate property listing cards. Use the previous and next buttons to navigate.
1/1
$599,000
This is a carousel with tiles that activate property listing cards. Use the previous and next buttons to navigate.
1/1
Property Description
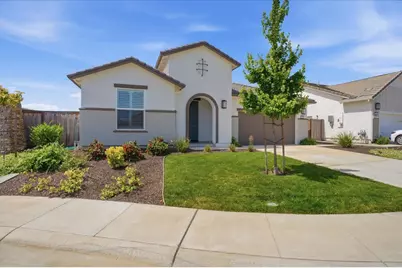
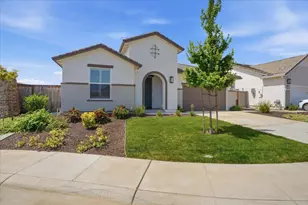
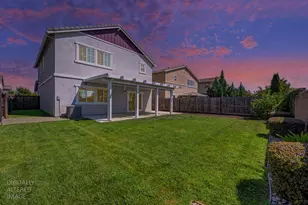
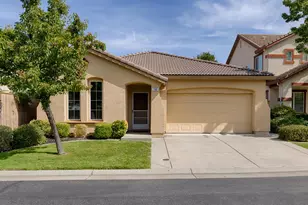
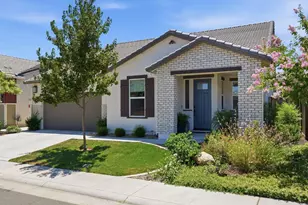
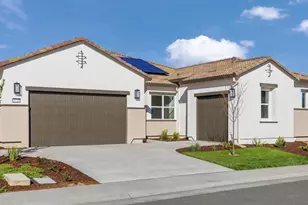
PAID OFF SOLAR sets this exceptional home apart in the highly sought-after Heritage Placer Vineyards 55+ community! Skip the wait for new construction and move right into this beautifully upgraded, turnkey residence featuring premium upgrades and exceptional features the builder no longer offers, including double ovens, a tankless water heater, and a grand outdoor fireplace. Situated on a premium lot with no neighbor to the right or behind, this stunning home offers both privacy and serenity with a beautifully landscaped backyard, elegant stone fencing, expansive concrete patio space, and an outdoor fireplace, creating the perfect setting for entertaining or relaxing year-round. Inside, the home showcases upscale finishes and thoughtful upgrades throughout, including custom shutters, abundant storage space, and a highly desirable layout featuring TWO private primary suites, providing exceptional comfort and flexibility. The luxurious main primary suite offers a true spa-like retreat with a beautifully tiled shower and soaking tub, dual sinks, and an expansive walk-in closet. The chef's kitchen is designed to impress with modern finishes, ample counter space, and an ideal open-concept layout for gatherings and everyday comfort. Beyond the home itself, residents enjoy the extraordinary resort-style lifestyle of Heritage Placer Vineyards, one of Roseville's premier active adult communities. This gated 55+ neighborhood features a spectacular clubhouse, state-of-the-art fitness and aerobics center, indoor and outdoor pools, pickleball, tennis and bocce courts, walking trails, parks, social gathering spaces, and beautifully designed amenities that create a vibrant and active lifestyle. This is luxury active-adult living at its finest, elegant, private, upgraded, and completely move-in ready.
Full Property Details
Full Property Details for 8317 Evans Tree Dr
General
- Sold For: $599,000
- HOA FEE: $312/month
- Status: Closed
- Type: Single Family
- Source: METROLIST_Cali
- MLS ID: 226065090
- Added to Site: 96 day(s) ago
Interior
- Interior Features: Storage Area(s), Formal Entry
- Fireplace: Yes
- Number of Fireplaces: 1
- Fireplace(s): Outside
- Appliances: Gas Cook Top, Dishwasher, Disposal, Double Oven, Plumbed For Ice Maker, Tankless Water Heater
- Flooring: Carpet, Laminate, Tile
Rooms
Bathrooms
- Total Bathrooms: 3
- Full Bathrooms: 3
- Bathroom Features: Shower Stall(s), Double Sinks, Tile, Tub, Walk-In Closet
- Primary Bathroom: Shower Stall(s), Double Sinks, Tile, Tub, Walk-In Closet
Bedrooms
- Total Bedrooms: 3
Other Rooms
- Kitchen: Breakfast Area, Pantry Closet, Island w/Sink
- Dining Room: Dining/Living Combo
- Laundry: Cabinets, Inside Room
Additional Information
- Shared Amenities: Pool, Clubhouse, Recreation Facilities, Spa/Hot Tub, Tennis Courts, Trails
- Pool: Yes
- Pool Description: Common Facility
Parking
- Garage: Yes
- Garage Spaces: 2
- Parking: Garage Facing Front
Location
- County: Placer
- Subdivision: Heritage Placer Vineyards
- Cross Streets: Biscayne Drive
- Driving Directions: From Walerga road, left onto Town Center Avenue, right onto Biscayne Drive, right onto Evan Tree Drive.
School Information
- School District: Placer
Community
- Association: Yes
- Home Owners Assn.: 1
- Assoc. Fees Include: MaintenanceExterior, MaintenanceGrounds
Heating & Cooling
- Cooling Type: Ceiling Fan(s), Central
- Heating Type: Central
- Heating Fuel: Central
Utilities
- Sewer: Public Sewer
- Water: Public
- Utility Description: Electric, Sewer In & Connected, Solar
Structural Information
- Builder: Lennar
- Construction: Stucco, Frame
- Basement: Yes
- Foundation: Slab
- Roof: Tile
- Stories/Levels: 1
- Square Feet: 2,246
- Sq. Ft. Source: Assessor Auto-Fill
- Year Built: 2023
Lot Features
- Lot Size (Acres): 0.1592
- Lot Size (Sq. Ft.): 6,935
- Irrigation System: Public District
- Zoning: Res
- Lot Description: Landscape Back, Landscape Front, Low Maintenance
- Fencing (Description): Wood, Fenced, Masonry
Financial Considerations
- Association Fee: $312
- Assoc Fee Freq.: Monthly
Disclosures and Reports
- Special Conditions: None
- Restrictions: Age Restrictions
- APN: 023-460-011-000
Listed by Windermere Signature Properties Natomas
Sold by Keller Williams Realty

Get Pre-Approved Today
Schools
Schools serving 8317 Evans Tree Dr
School District:Center Joint Unified School District
| Name | Grades | Distance |
|---|---|---|
Wilson C. Riles Middle School 4747 PFE Road, Roseville, CA 95747 | 7-8 | 1.3 mi |
Center High 3111 Center Court Lane, Antelope, CA 95843 | 9-12 | 2.2 mi |
Disclaimer:
School attendance boundaries provided by ATTOM Data Solutions and are for reference only. Contact the school directly to verify enrollment eligibility.
Price & Sales History for 8317 Evans Tree Dr
Date
Details
Price
Change
Source
7/14/2026
Sold
$599,000
—
MLS
5/22/2026
Listed
$599,000
—
MLS
Disclaimer: Historical sales information is derived from public records provided by the county offices. Information is not guaranteed and should be independently verified.
8317 Evans Tree Drive, Roseville, CA 95747 (MLS# 226065090) is a Single Family property that was sold at $599,000 on July 14, 2026. Want to learn more about 8317 Evans Tree Drive? Do you have questions about finding other Single Family real estate for sale in Roseville? You can browse all Roseville real estate or contact a Coldwell Banker agent to request more information.