This is a carousel with tiles that activate property listing cards. Use the previous and next buttons to navigate.
1/1
$760,000
This is a carousel with tiles that activate property listing cards. Use the previous and next buttons to navigate.
1/1
Property Description
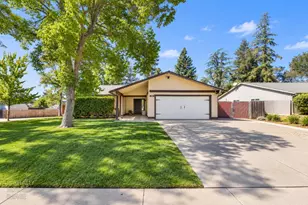
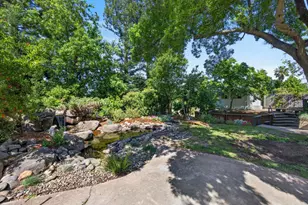
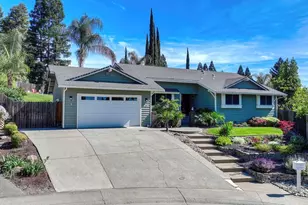
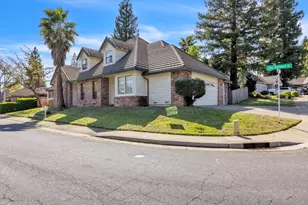
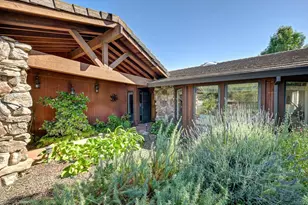
910 Carol Ann Court is an incredibly special property located in a cul-de-sac that backs up to Cirby Creek near the newly constructed Dry Creek Greenway East Project! (Roseville.ca.us/DryCreekEast) Established landscaping and a tall Redwood tree welcome you as you reach the covered porch and formal entry of the home. Beautiful tile floors elevate the entry. The home features an open floor plan with soaring ceilings and a wall of windows to look out upon the expansive yard. There have been a variety of updates completed over the years from the extensive wood floors, to the 3rd garage, the owned solar, and the wrap around deck. The house also boasts updates to the kitchen, bathrooms, HVAC, WH, and Roof. The home features two suites. A primary at the rear of the property with outside access and a Jr Suite at the front of the home. There are two additional rooms currently used as a formal dining room and the other as an office. The oversized 3 car garage with the additional paved parking allows for room for all of the toys! The additional outbuilding provides space for additional tinkering needs. The yard features raised beds, beautiful flowers, and fruit trees. You may feel like you are in the country, but you are right in the heart of all that makes Roseville amazing including easy access to shopping, grocery, and freeway!
Full Property Details
Full Property Details for 910 Carol Ann Ct
General
- Sold For: $760,000
- Status: Closed
- Type: Single Family
- Source: METROLIST_Cali
- MLS ID: 226096198
- Added to Site: 51 day(s) ago
Interior
- Rooms/Areas: Primary Bathroom, Primary Bedrooms 2+, Dining Room, Great Room, Laundry, Living Room
- Interior Features: Cathedral Ceiling
- Fireplace: Yes
- Number of Fireplaces: 3
- Fireplace(s): Living Room, Primary Bedroom, Other
- Appliances: Free Standing Refrigerator, Ice Maker, Dishwasher, Disposal, Microwave, Free Standing Electric Oven
- Flooring: Carpet, Tile, Wood
Rooms
Bathrooms
- Total Bathrooms: 3
- Full Bathrooms: 2
- Half Bathrooms: 1
- Bathroom Features: Shower Stall(s), Double Sinks, Stone, Walk-In Closet, Window
- Primary Bathroom: Shower Stall(s), Double Sinks, Stone, Walk-In Closet, Window
Bedrooms
- Total Bedrooms: 3
- Primary Bedroom: Outside Access
- Optional Bedroom: 4
Other Rooms
- Kitchen: Pantry Closet, Granite Counter, Slab Counter
- Dining Room: Formal Room, Dining Bar, Formal Area
- Laundry: Cabinets, Dryer Included, Ground Floor, Washer Included, Inside Room
Parking
- Garage: Yes
- Garage Spaces: 3
- Parking: 24'+ Deep Garage, Boat Storage, RV Access, RV Possible, Garage Door Opener, Garage Facing Front, Uncovered Parking Spaces 2+, Guest Parking Available
Location
- County: Placer
- Cross Streets: Audrey Way
- Driving Directions: 80 to Douglas to N Sunrise to Coloma Way to Audrey to Carol Ann Court
School Information
- School District: Placer
Heating & Cooling
- Cooling Type: Ceiling Fan(s), Central
- Heating Type: Central, Fireplace(s)
- Heating Fuel: Central, Fireplace(s)
Utilities
- Sewer: Public Sewer
- Water: Public
- Utility Description: Sewer In & Connected
Structural Information
- Architectural Style: Ranch, Contemporary
- Construction: Stucco, Wood
- Basement: Yes
- Foundation: Raised
- Roof: Composition
- Windows: Dual Pane Full
- Stories/Levels: 1
- Square Feet: 2,213
- Sq. Ft. Source: Assessor Auto-Fill
- Year Built: 1959
Additional Structures
- Other Structures: Shed(s), Outbuilding
Lot Features
- Property View: Garden/Greenbelt
- Lot Size (Acres): 0.3426
- Lot Size (Sq. Ft.): 14,924
- Irrigation System: None
- Topography: Trees Many
- Zoning: SFR
- Lot Description: Court, Cul-De-Sac, Curb(s)/Gutter(s), Landscape Back, Landscape Front, See Remarks
- Fencing (Description): Back Yard
Disclosures and Reports
- Special Conditions: Trust
- APN: 014-303-012-000
Listed by Windermere Signature Properties Downtown
Sold by eXp Realty of California Inc.

Get Pre-Approved Today
Schools
Schools serving 910 Carol Ann Ct
School Districts:Roseville Joint Union High School District, Roseville City Elementary School District
| Name | Grades | Distance |
|---|---|---|
Crestmont Elementary School 1501 Sheridan Avenue, Roseville, CA 95661 | K-5 | 1.6 mi |
Warren T. Eich Middle School 1509 Sierra Gardens Drive, Roseville, CA 95661 | 6-8 | 0.9 mi |
Oakmont High School 1710 Cirby Way, Roseville, CA 95661 | 9-12 | 1 mi |
Disclaimer:
School attendance boundaries provided by ATTOM Data Solutions and are for reference only. Contact the school directly to verify enrollment eligibility.
Price & Sales History for 910 Carol Ann Ct
Date
Details
Price
Change
Source
8/25/2026
Sold
$760,000
4.83%
MLS
7/30/2026
Listed
$725,000
—
MLS
Disclaimer: Historical sales information is derived from public records provided by the county offices. Information is not guaranteed and should be independently verified.
910 Carol Ann Court, Roseville, CA 95661 (MLS# 226096198) is a Single Family property that was sold at $760,000 on August 25, 2026. Want to learn more about 910 Carol Ann Court? Do you have questions about finding other Single Family real estate for sale in Roseville? You can browse all Roseville real estate or contact a Coldwell Banker agent to request more information.