This is a carousel with tiles that activate property listing cards. Use the previous and next buttons to navigate.
1/1
$1,060,000
This is a carousel with tiles that activate property listing cards. Use the previous and next buttons to navigate.
1/1
Property Description
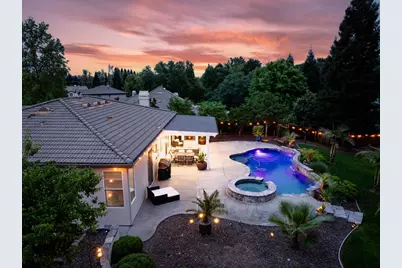
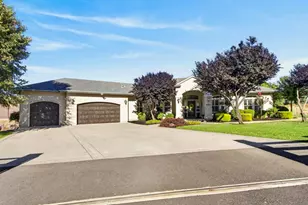
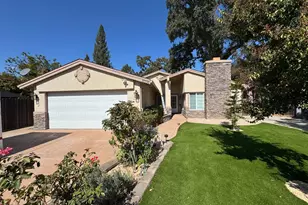
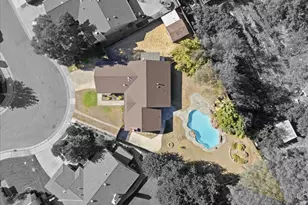
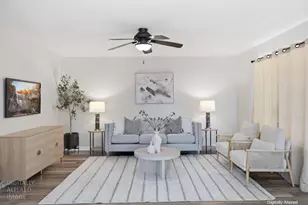
STAYCATION LIVING IN GATED MORGAN GREENS! Welcome to your own private resort in the exclusive gated community of Morgan Greens in West Roseville. Situated on an expansive 0.40-acre lot, this beautifully updated single-story home offers over 2,500 square feet of thoughtfully designed living space with 3 bedrooms and 2.5 baths, perfectly blending comfort, style, and indoor-outdoor living. The backyard is truly the showstopper. A dramatic 16-foot wide glass sliding door opens to a resort-style outdoor space designed for year-round enjoyment. Enjoy a sparkling saltwater pool and spa, covered patio with lighting and ceiling fans, and a cozy outdoor fireplace with TV, ideal for entertaining or relaxing in your own private retreat. Surrounded by mature trees and lush landscaping, the yard offers exceptional privacy and a peaceful, park-like setting. A charming mini orchard includes pomegranate, tangerine, cherry, apricot, and navel orange trees, adding both beauty and function to this incredible space. Inside, you'll find beautiful flooring, plantation shutters, and multiple spacious living areas designed for everyday living and entertaining. The open-concept kitchen is the heart of the home, featuring modern quartz countertops, stainless steel appliances, TWO dishwashers, a beverage/wine fridge, farmhouse sink, and a large island that flows seamlessly into the family room, creating a warm and inviting gathering space. The flexible floor plan includes an additional living area that can easily be converted to a 4th bedroom, office, or media room. The primary suite offers a true retreat with a stunningly updated bathroom featuring designer tile, dual shower heads, and thoughtful ADA accessibility features. Additional highlights include a 3 car garage, surround sound, and the security of a gated entrance..all in a highly desirable Roseville location. This is more than a home, it's a lifestyle.
Full Property Details
Full Property Details for 9251 Courtney Way
General
- Sold For: $1,060,000
- HOA FEE: $108/month
- Status: Closed
- Type: Single Family
- Source: METROLIST_Cali
- MLS ID: 226042092
- Added to Site: 48 day(s) ago
Interior
- Fireplace: Yes
- Number of Fireplaces: 2
- Fireplace(s): Outside, Raised Hearth, Family Room, Stone
- Appliances: Gas Cook Top, Hood Over Range, Dishwasher, Microwave, Double Oven, Wine Refrigerator
- Flooring: Laminate
Rooms
Bathrooms
- Total Bathrooms: 3
- Full Bathrooms: 2
- Half Bathrooms: 1
- Bathroom Features: Shower Stall(s), Double Sinks, Tile, Multiple Shower Heads, Walk-In Closet
- Primary Bathroom: Shower Stall(s), Double Sinks, Tile, Multiple Shower Heads, Walk-In Closet
Bedrooms
- Total Bedrooms: 3
- Primary Bedroom: Outside Access, Sitting Area
- Optional Bedroom: 4
Other Rooms
- Kitchen: Butlers Pantry, Pantry Closet, Quartz Counter
- Dining Room: Formal Room
- Laundry: Cabinets, Inside Room
Additional Information
- Shared Amenities: Tennis Courts, Trails
- Pool: Yes
- Pool Description: Built-In, Pool Sweep, Pool/Spa Combo, Salt Water
Exterior
- Exterior Features: Covered Courtyard
Parking
- Garage: Yes
- Garage Spaces: 3
- Parking: Attached
Location
- County: Placer
- Cross Streets: Jimmy
- Driving Directions: From Cook Riolo, to Jimmy, to Courtney way.
School Information
- School District: Placer
Community
- Association: Yes
- Home Owners Assn.: 1
- Assoc. Fees Include: MaintenanceGrounds
Heating & Cooling
- Cooling Type: Ceiling Fan(s), Central
- Heating Type: Central
- Heating Fuel: Central
Utilities
- Sewer: Public Sewer
- Water: Public
- Utility Description: Public
Structural Information
- Construction: Stucco, Frame, Wood
- Basement: Yes
- Foundation: Slab
- Roof: Tile
- Windows: Dual Pane Full
- Stories/Levels: 1
- Square Feet: 2,512
- Sq. Ft. Source: Assessor Auto-Fill
- Year Built: 2004
Lot Features
- Lot Size (Acres): 0.3952
- Lot Size (Sq. Ft.): 17,215
- Irrigation System: Irrigation Connected
- Topography: Level
- Zoning: Res
- Lot Description: Private, Gated Community
- Fencing (Description): Fenced
Financial Considerations
- Association Fee: $108
- Assoc Fee Freq.: Monthly
Disclosures and Reports
- Special Conditions: None
- Restrictions: Exterior Alterations, Parking
- APN: 029-030-006-000
Listed by NextHome Navigate
Sold by GUIDE Real Estate

Get Pre-Approved Today
Schools
Schools serving 9251 Courtney Way
School Districts:Dry Creek Joint Elementary School District, Roseville Joint Union High School District
| Name | Grades | Distance |
|---|---|---|
Creekview Ranch 8779 Cook Riolo Road, Roseville, CA 95747 | K-8 | 0.4 mi |
Oakmont High School 1710 Cirby Way, Roseville, CA 95661 | 9-12 | 4.2 mi |
Disclaimer:
School attendance boundaries provided by ATTOM Data Solutions and are for reference only. Contact the school directly to verify enrollment eligibility.
Price & Sales History for 9251 Courtney Way
Date
Details
Price
Change
Source
5/21/2026
Sold
$1,060,000
-3.63%
MLS
4/08/2026
Listed
$1,099,900
—
MLS
Disclaimer: Historical sales information is derived from public records provided by the county offices. Information is not guaranteed and should be independently verified.
9251 Courtney Way, Roseville, CA 95747 (MLS# 226042092) is a Single Family property that was sold at $1,060,000 on May 21, 2026. Want to learn more about 9251 Courtney Way? Do you have questions about finding other Single Family real estate for sale in Roseville? You can browse all Roseville real estate or contact a Coldwell Banker agent to request more information.